|
|
Courtesy of Gill Supinder of RE/MAX Excellence
|
|
|
|
|
|
|
|
 |
|
|
|
|
|
|
|
|
|
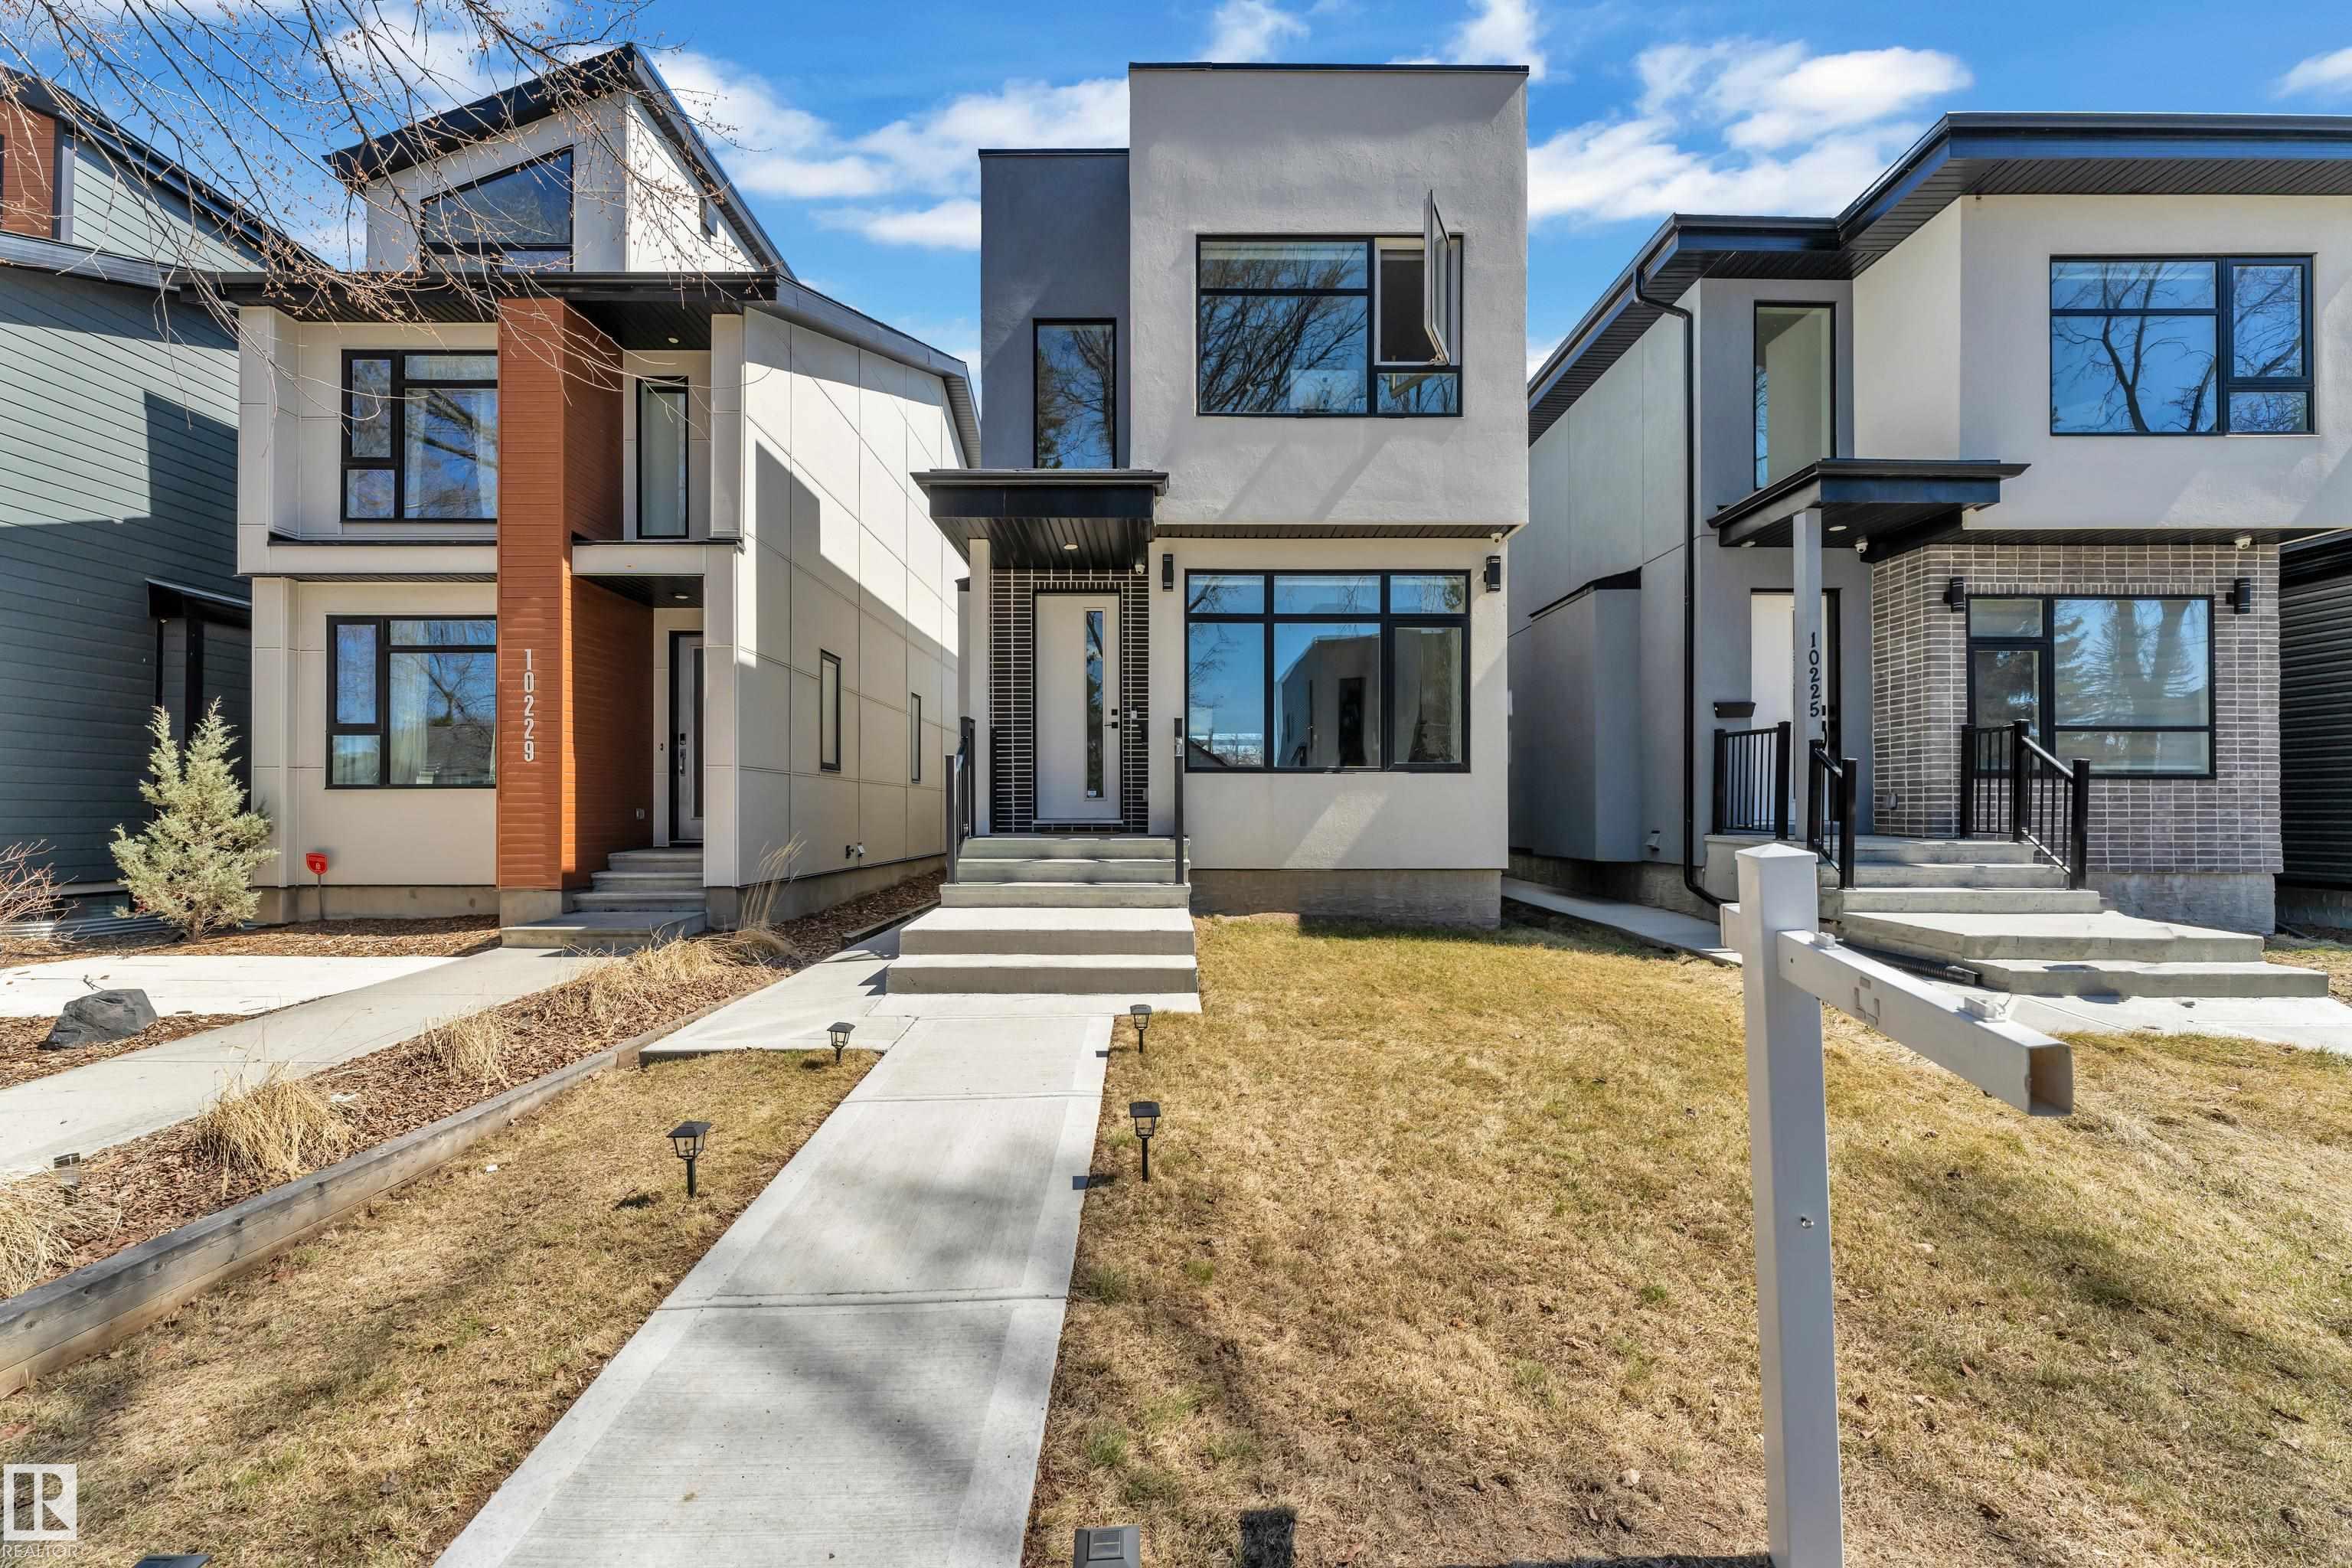
Welcome to this stunning 2021-built 2-storey home in the highly sought-after community of Grovenor Offering 4 bedrooms, 3.5 bathrooms, and fully finished legal basement suite with a separate...
View Full Comments
|
|
|
|
|
|
Courtesy of Janjic Dragic, Radloff Mark of REMAX River City
|
|
|
|
|
|
|
|
 |
|
|
|
|
|
|
|
|
|
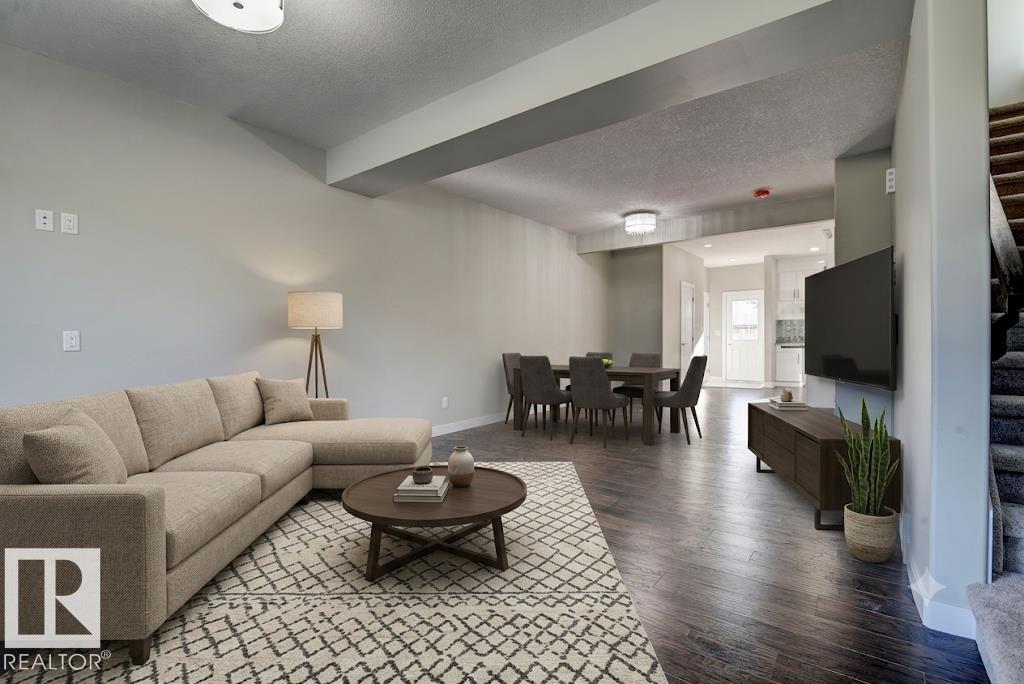
Fantastic investment opportunity in the highly sought-after community of Grovenor! This beautiful half duplex offers the perfect blend of style, comfort, and convenience--just steps from the...
View Full Comments
|
|
|
|
|
|
Courtesy of Janjic Dragic, Radloff Mark of REMAX River City
|
|
|
|
|
|
|
|
 |
|
|
|
|
|
|
|
|
|
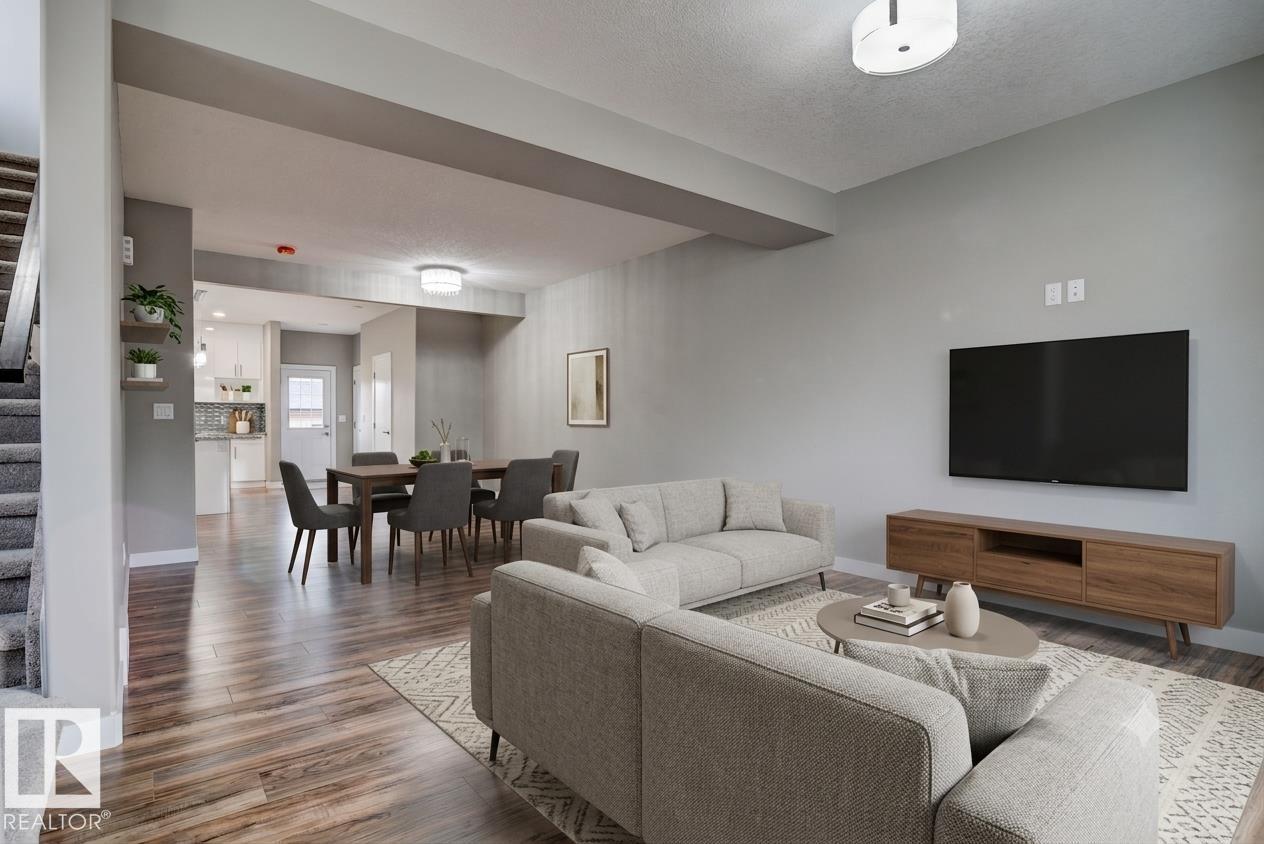
Outstanding investment opportunity in one of Edmonton's most desirable neighbourhoods - Grovenor! This impressive half duplex combines style, comfort, and an unbeatable location--just steps ...
View Full Comments
|
|
|
|
|
|
Courtesy of Schellenberg Simon, Schellenberg Elizabeth of RE/MAX Real Estate
|
|
|
|
|
|
|
|
 |
|
|
|
|
|
|
|
|
|
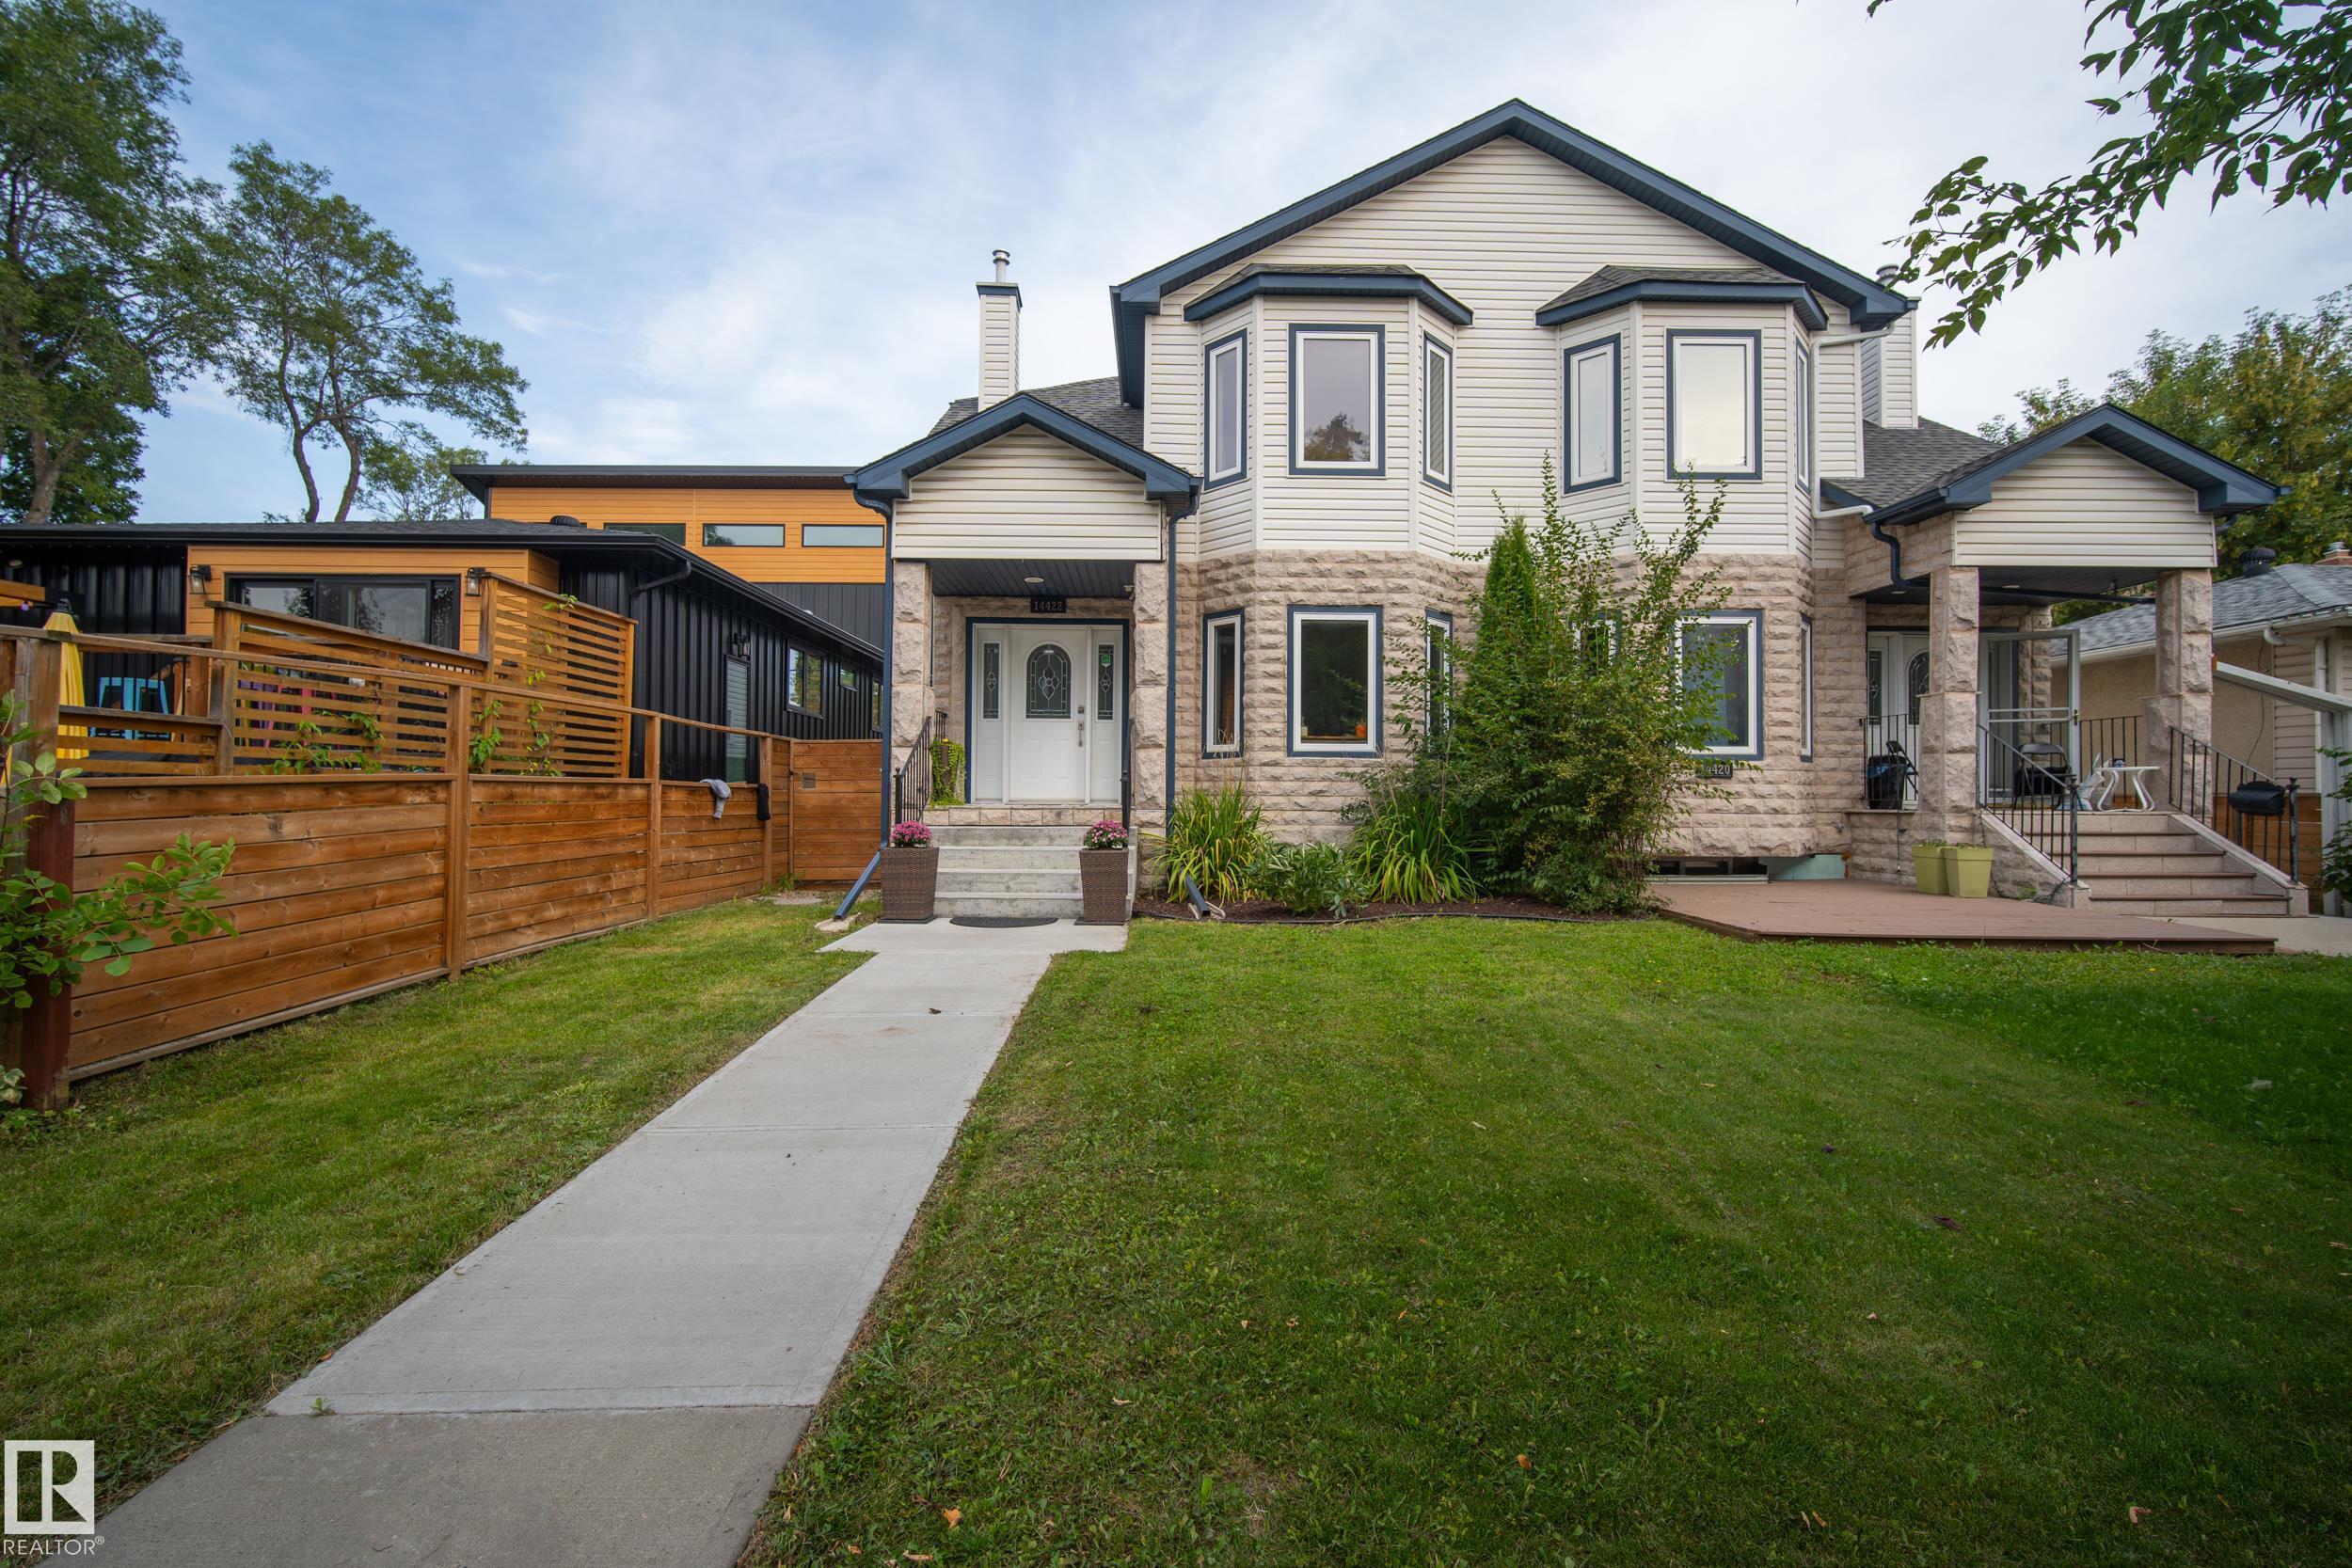
Enjoy central living in the quiet, established community of Grovenor! With over 2,200 sq. ft. of finished living space, this bright and spacious home offers 5 bedrooms, 3.5 bathrooms and a s...
View Full Comments
|
|
|
|
|
|
Courtesy of Moumand Osman of MaxWell Polaris
|
|
|
|
|
|
|
|
 |
|
|
|
|
|
|
|
|
|
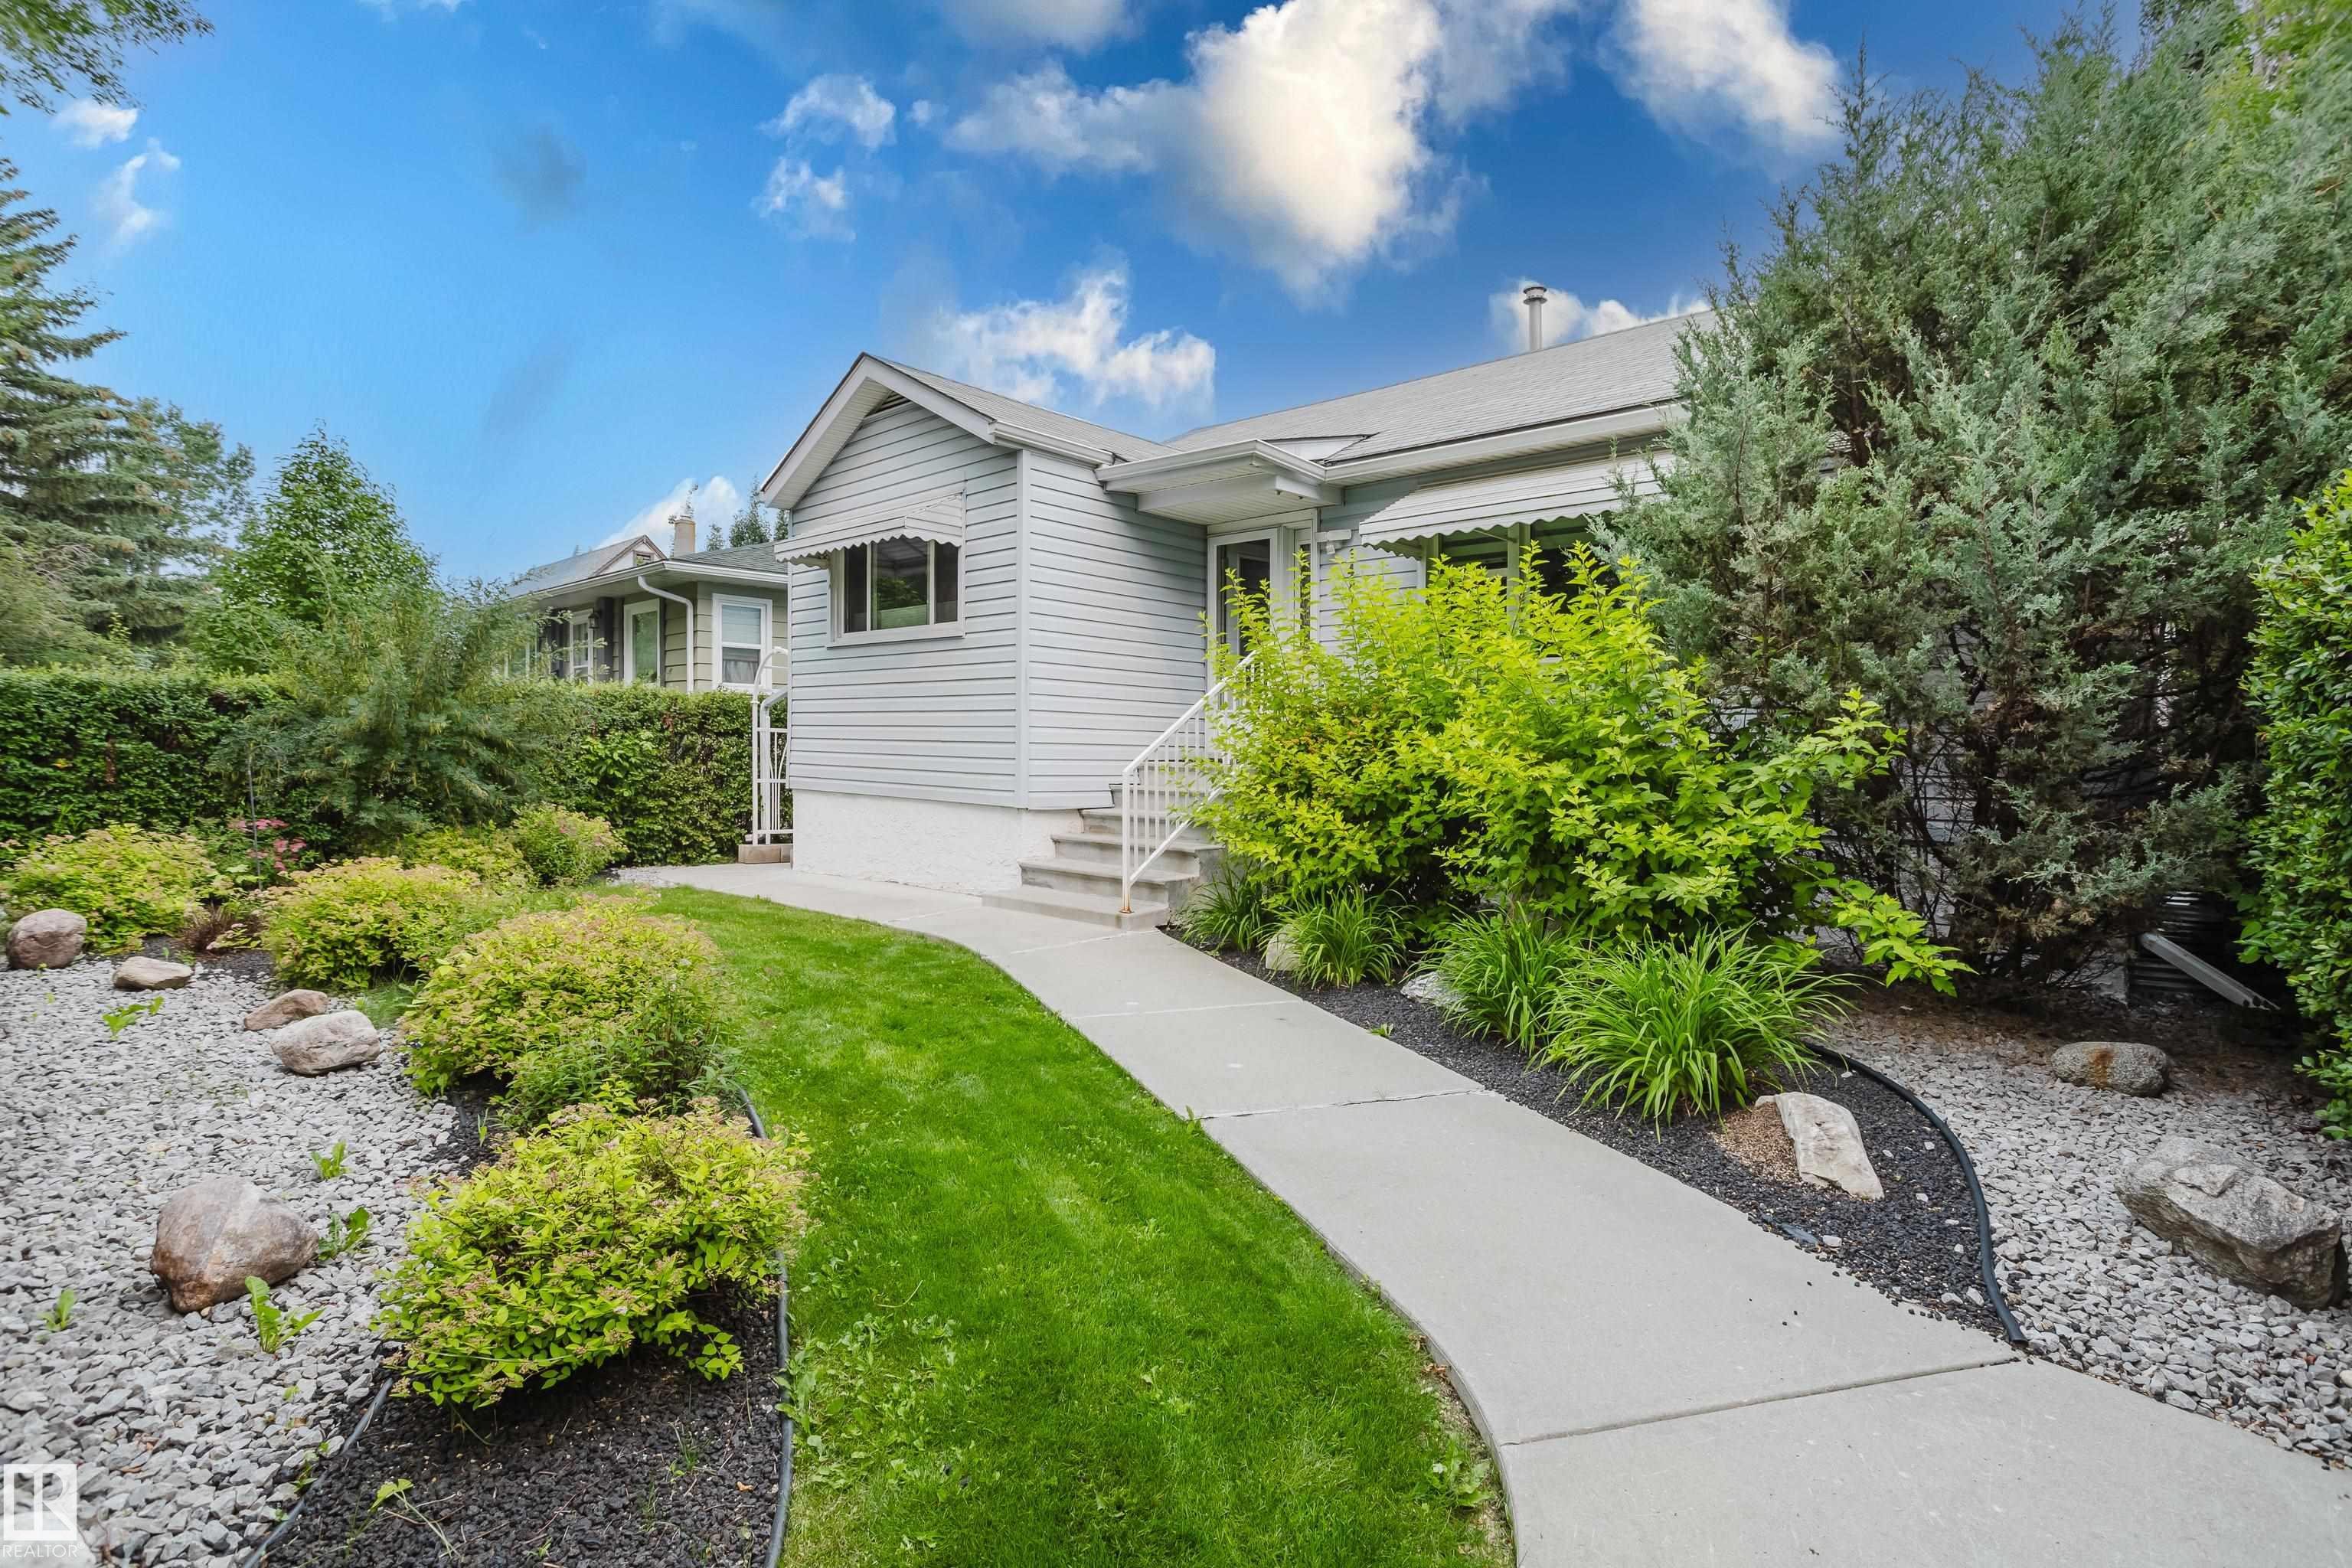
This solid, well-cared-for bungalow has had only three owners and offers charm and practical updates. A beautiful privacy hedge surrounds the property, with an apple tree, garden area, natur...
View Full Comments
|
|
|
|
|
|
Courtesy of Morrison Ken of RE/MAX Excellence
|
|
|
|
|
|
|
|
 |
|
|
|
|
|
|
|
|
|
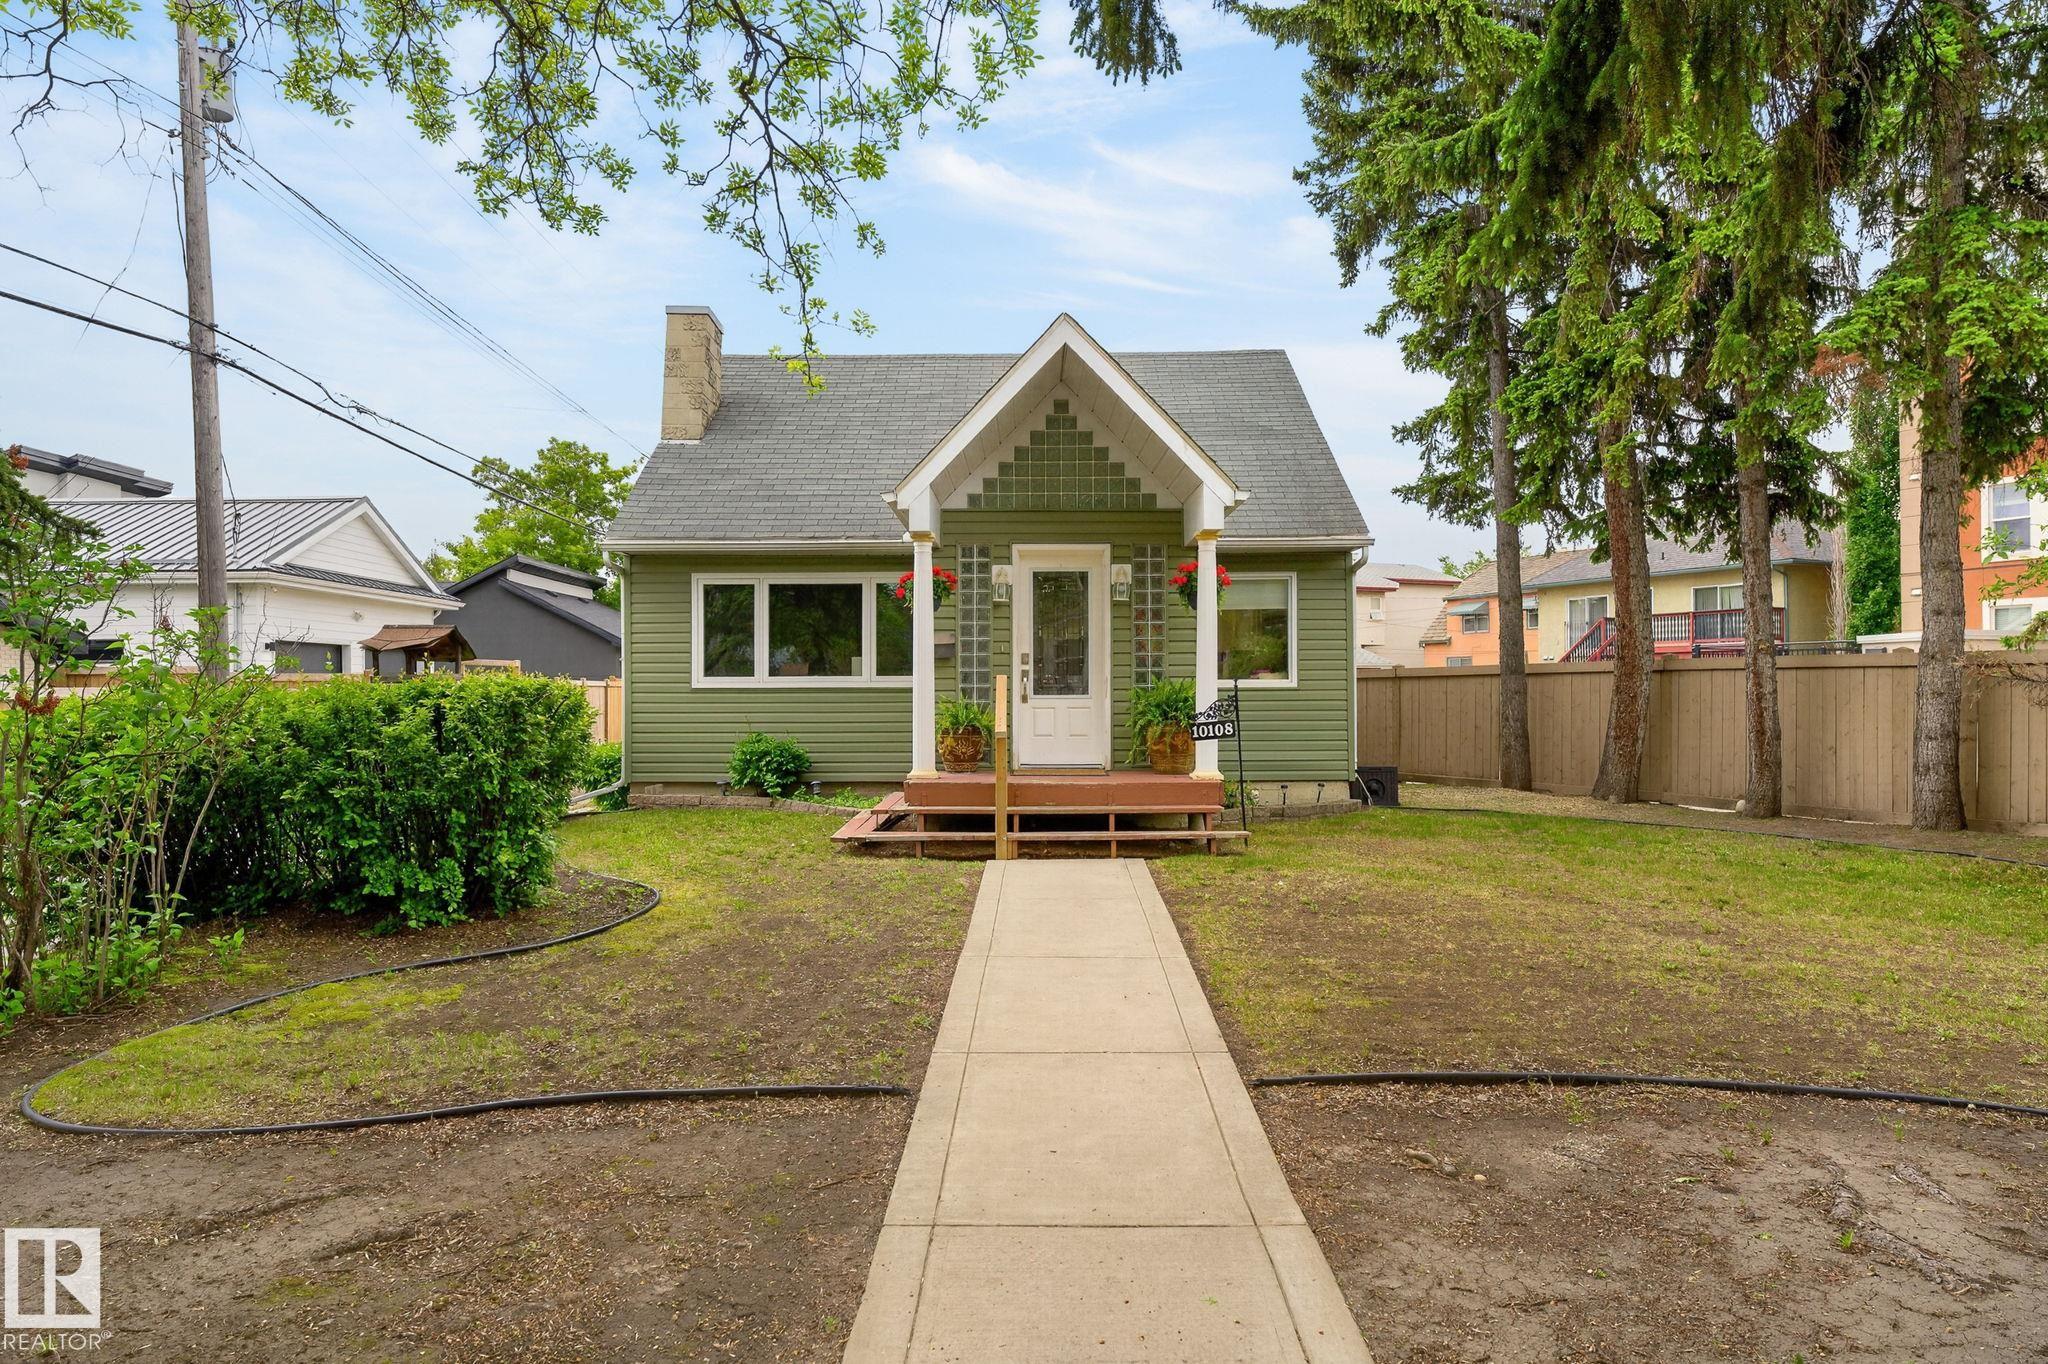
Completely renovated from top to bottom, this charming 2-storey character home blends timeless 1950s craftsmanship w/ stylish modern updates in one of Edmonton's most desirable mature neighb...
View Full Comments
|
|
|
|
|
|
Courtesy of Estephan Tony of RE/MAX Elite
|
|
|
|
|
|
|
|
 |
|
|
|
|
|
|
|
|
|
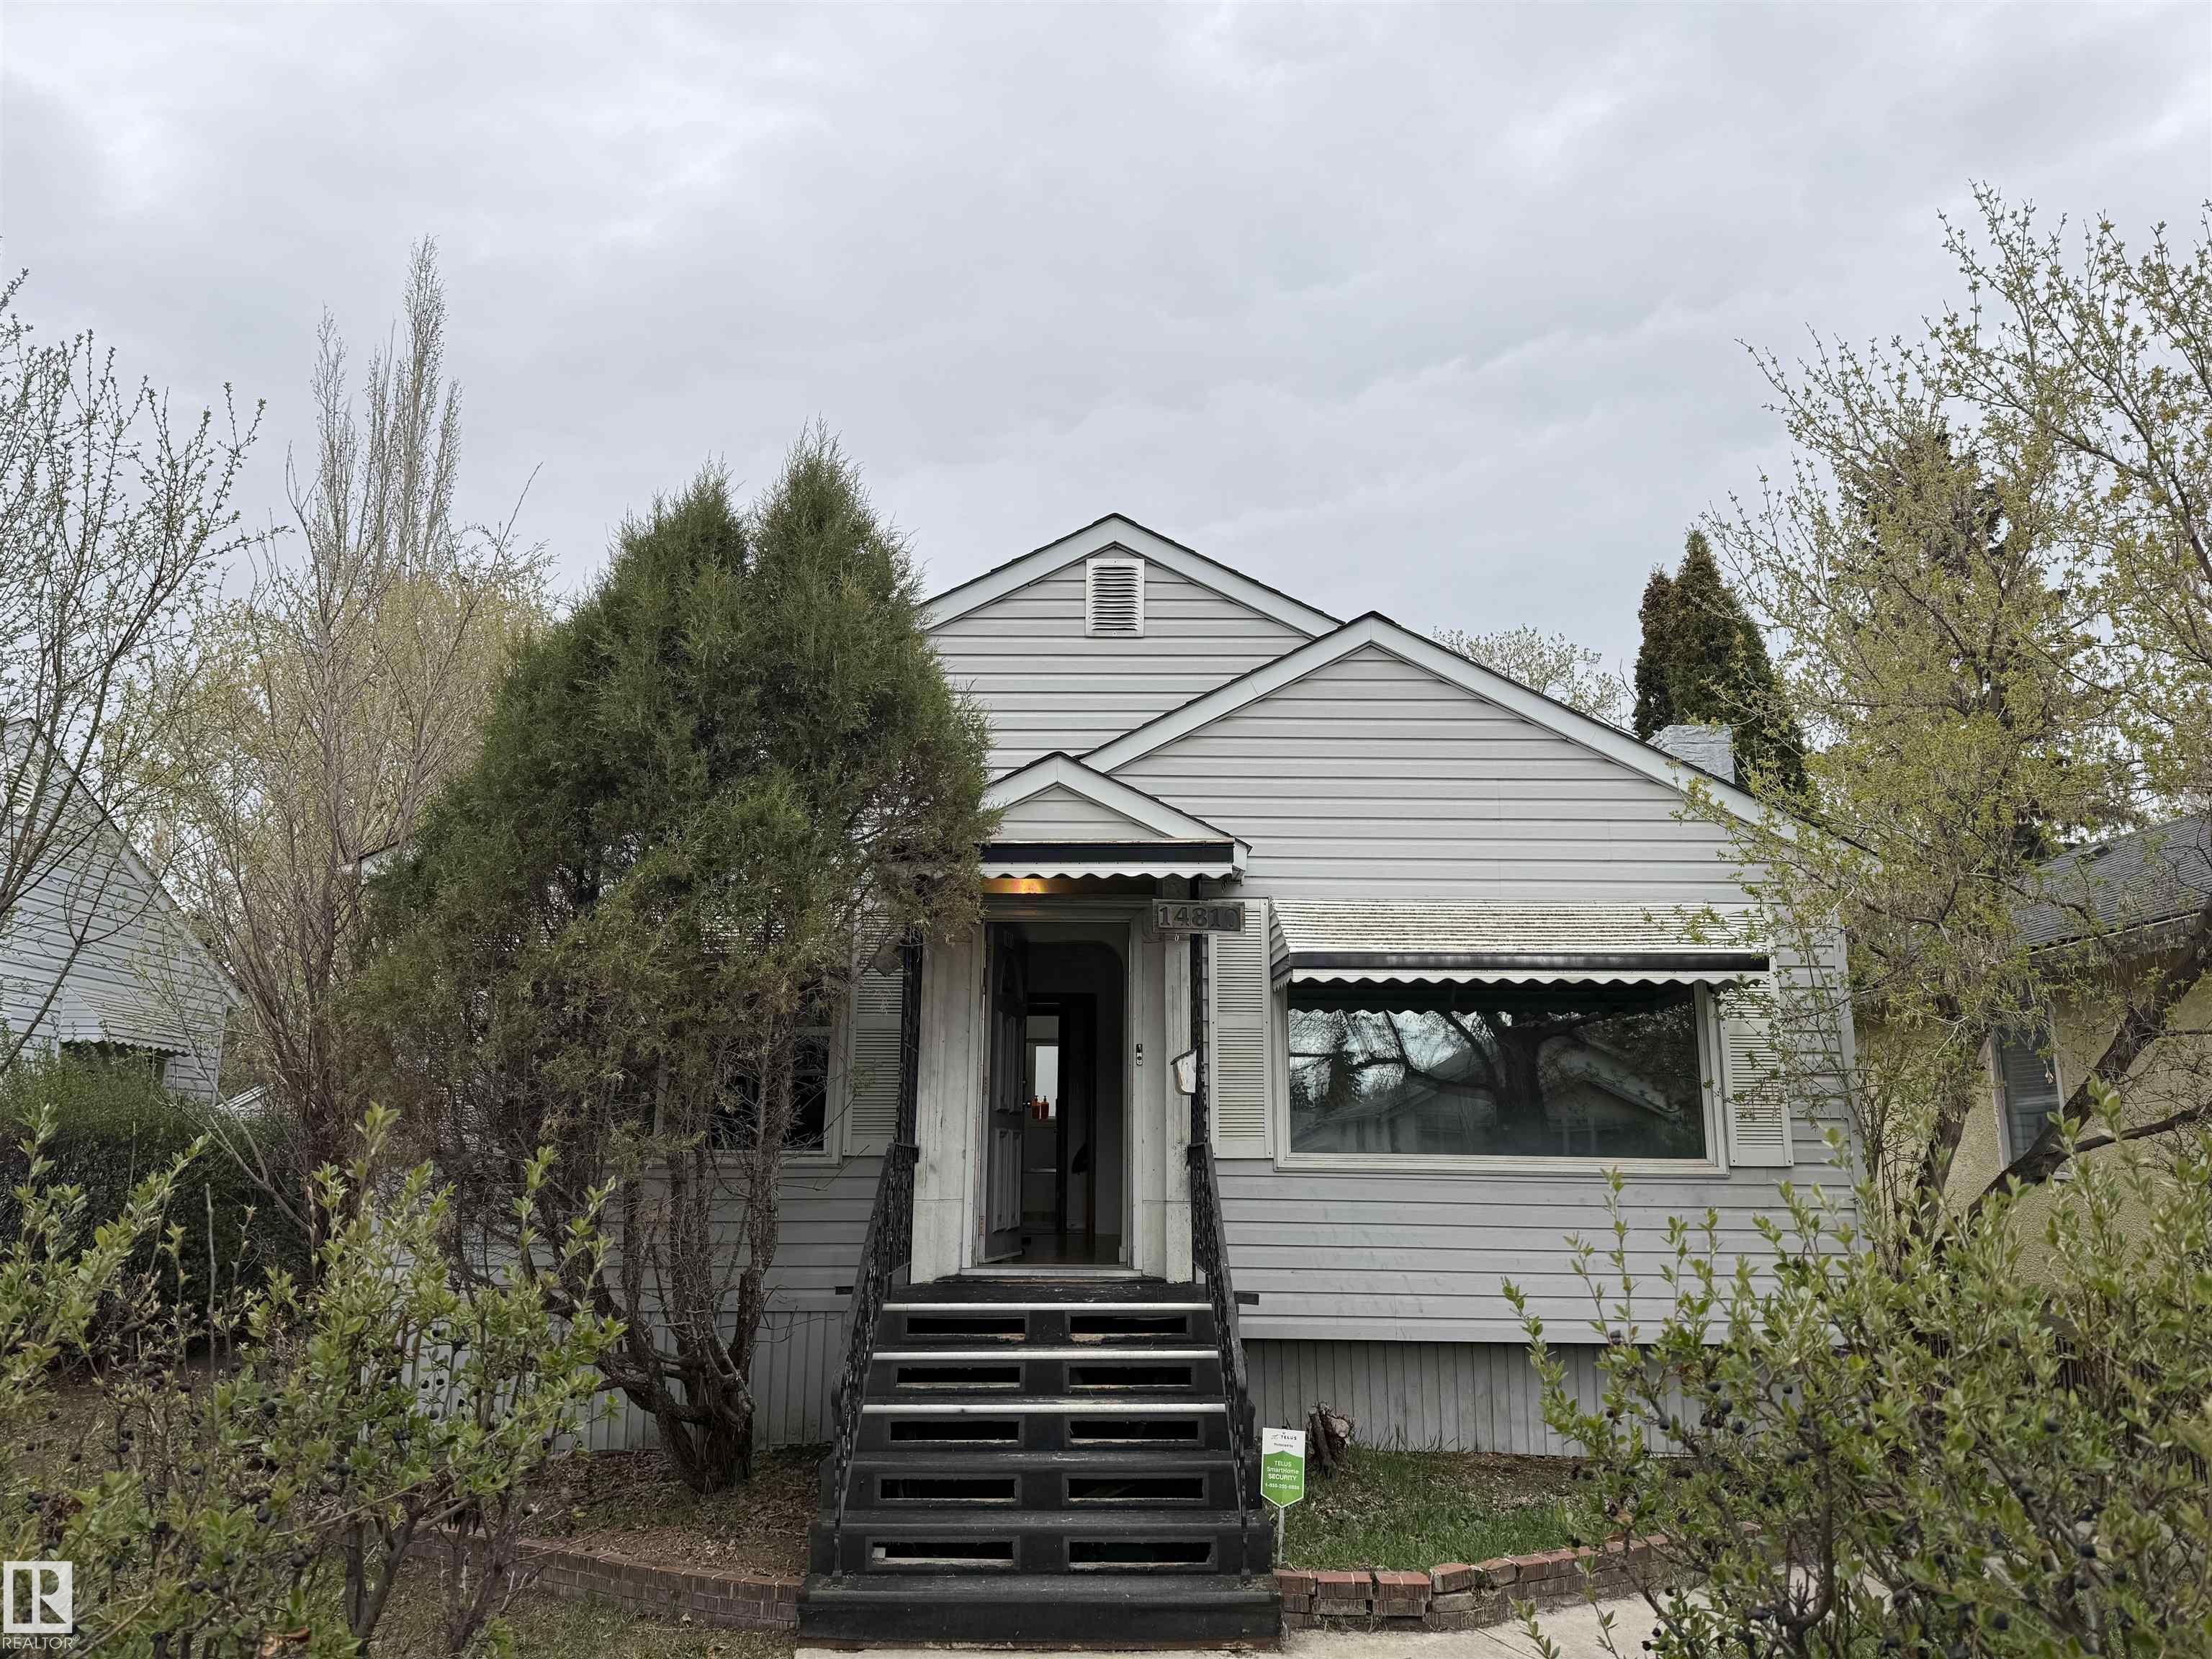
Excellent redevelopment opportunity in the highly desirable community of Grovenor. Offered at land value only, this detached bungalow sits on a generous 47.6' x 108.95' lot, presenting excel...
View Full Comments
|
|
|
|
|
|
Courtesy of Pfannmuller Kerry of Century 21 Leading
|
|
|
|
|
|
|
|
 |
|
|
|
|
|
|
|
|
|
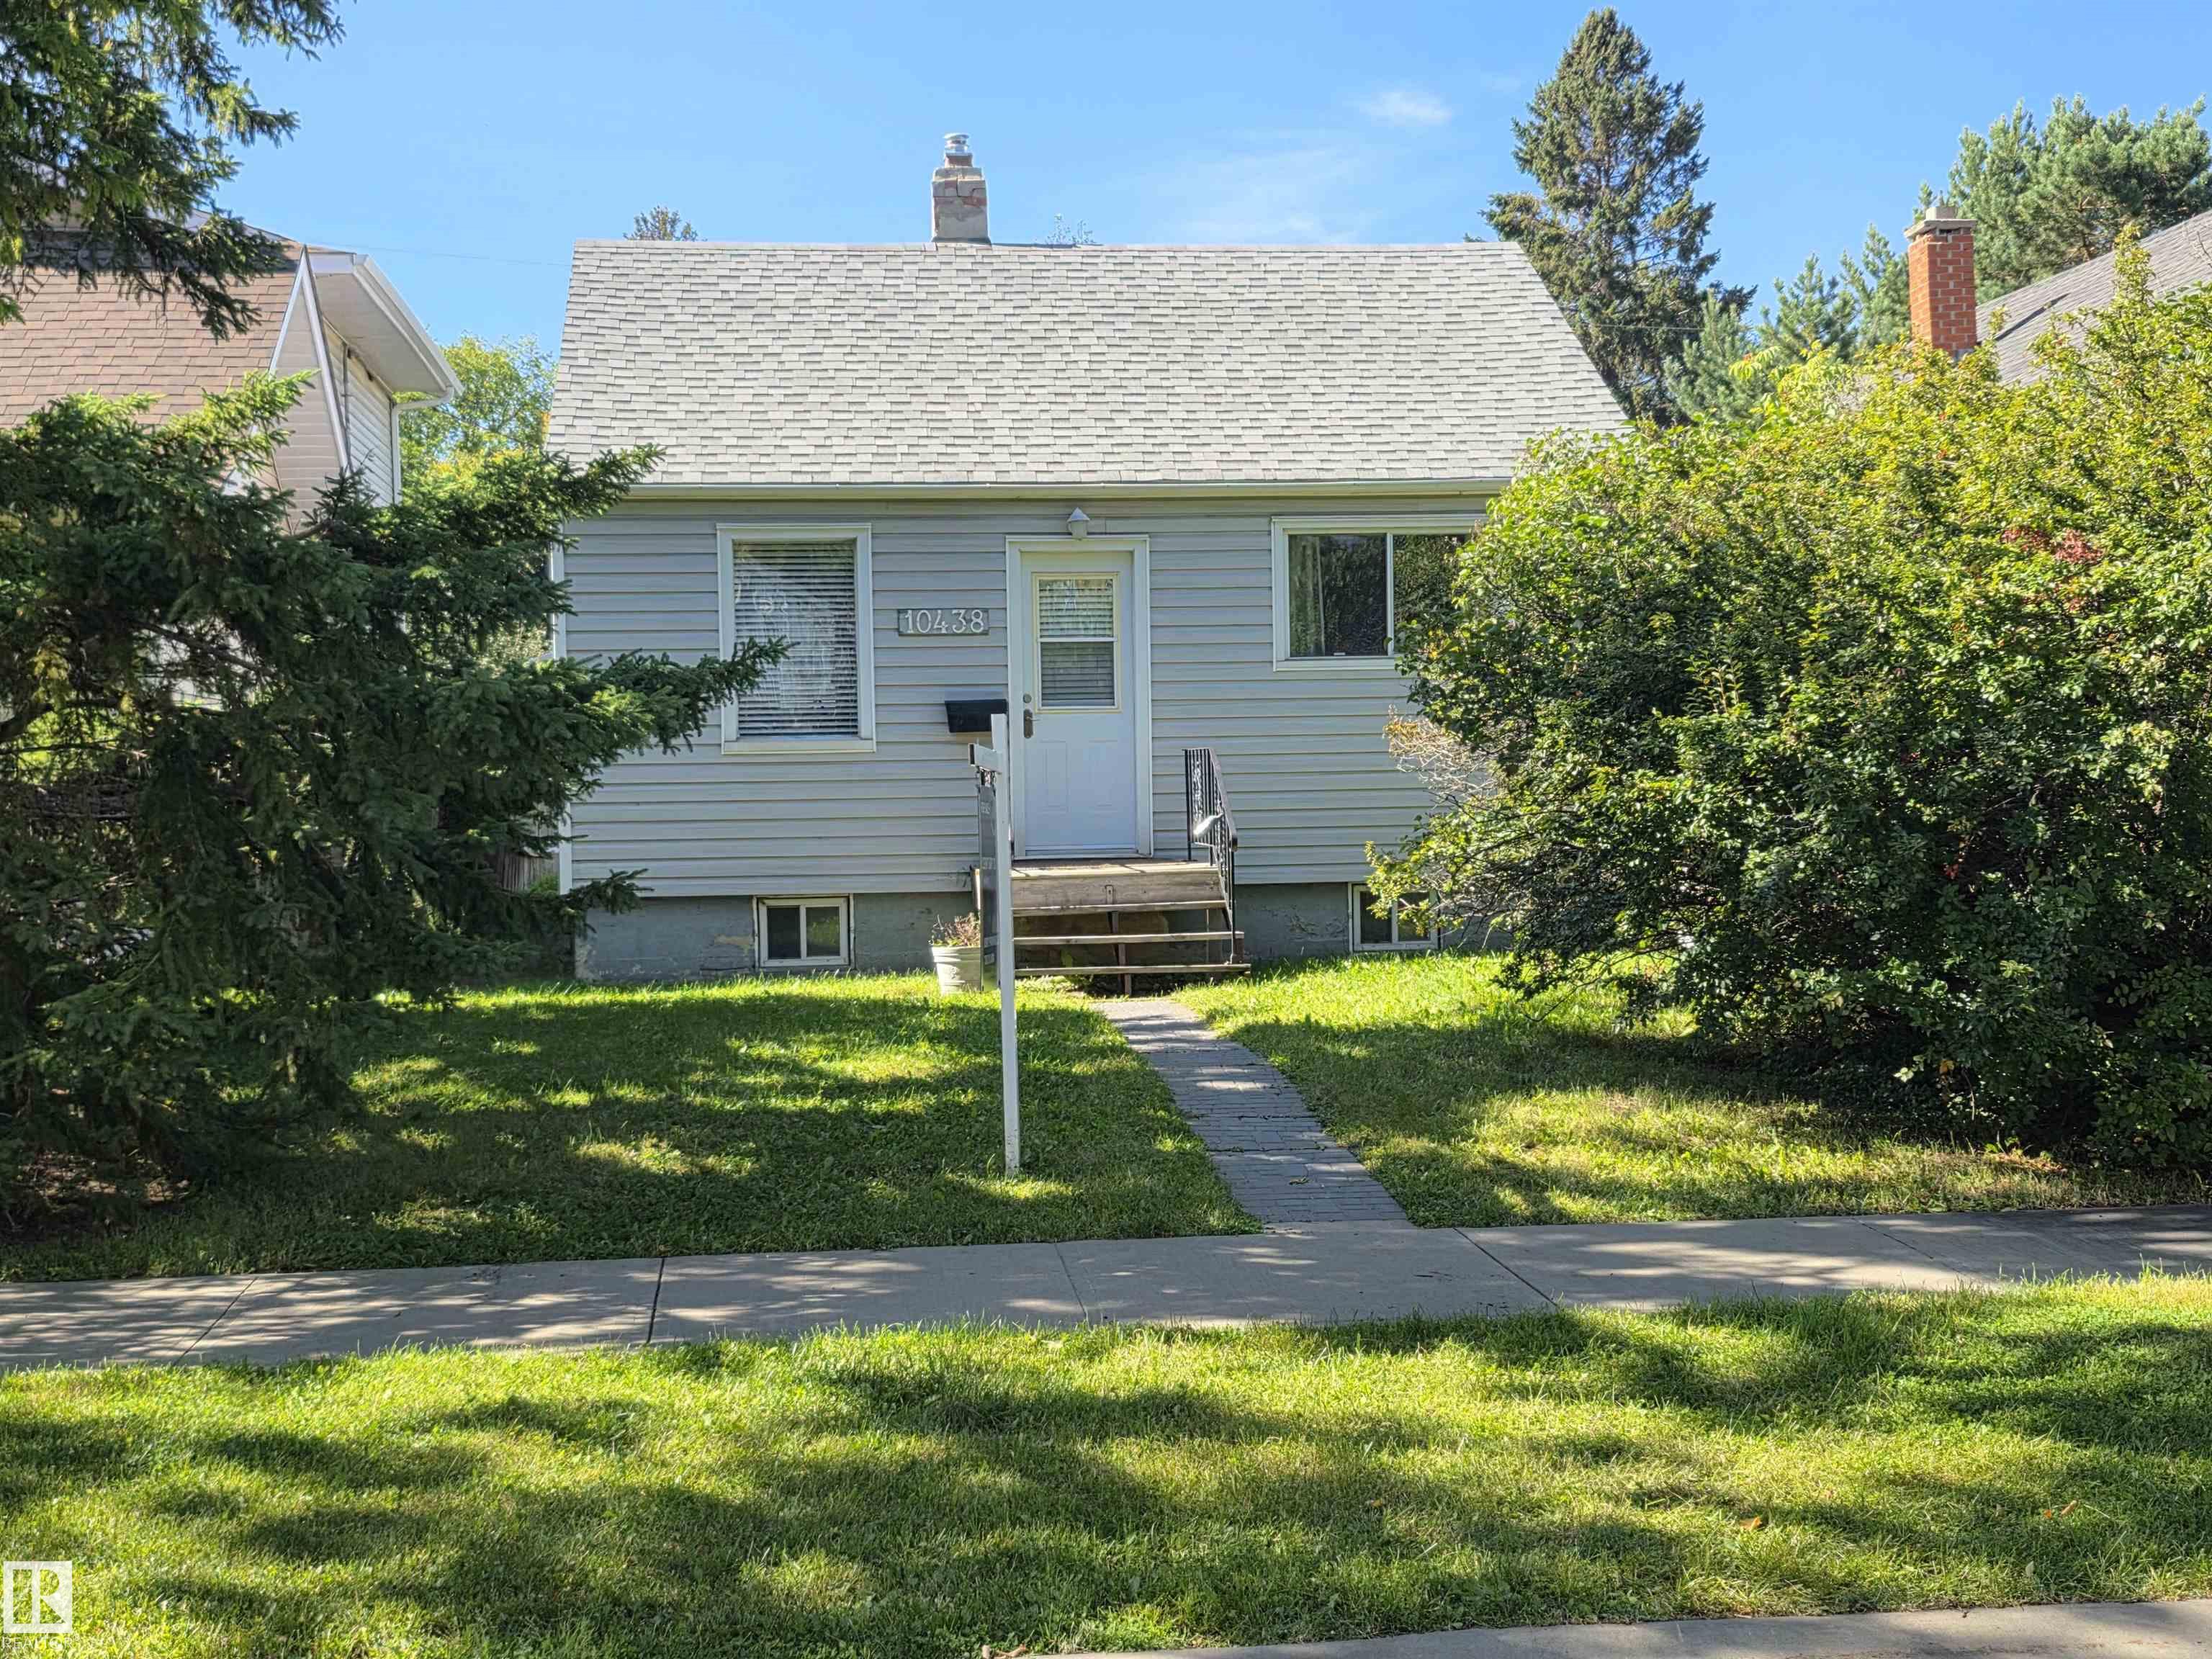
Nestled in the charming community of Grovenor, this quaint 1-bedroom, 2-bath home offers a perfect blend of comfort and potential, making it an ideal choice for first-time buyers or investor...
View Full Comments
|
|
|
|
|
|
Courtesy of Janjic Dragic, Radloff Mark of REMAX River City
|
|
|
|
|
|
|
|
 |
|
|
|
|
|
|
|
|
|
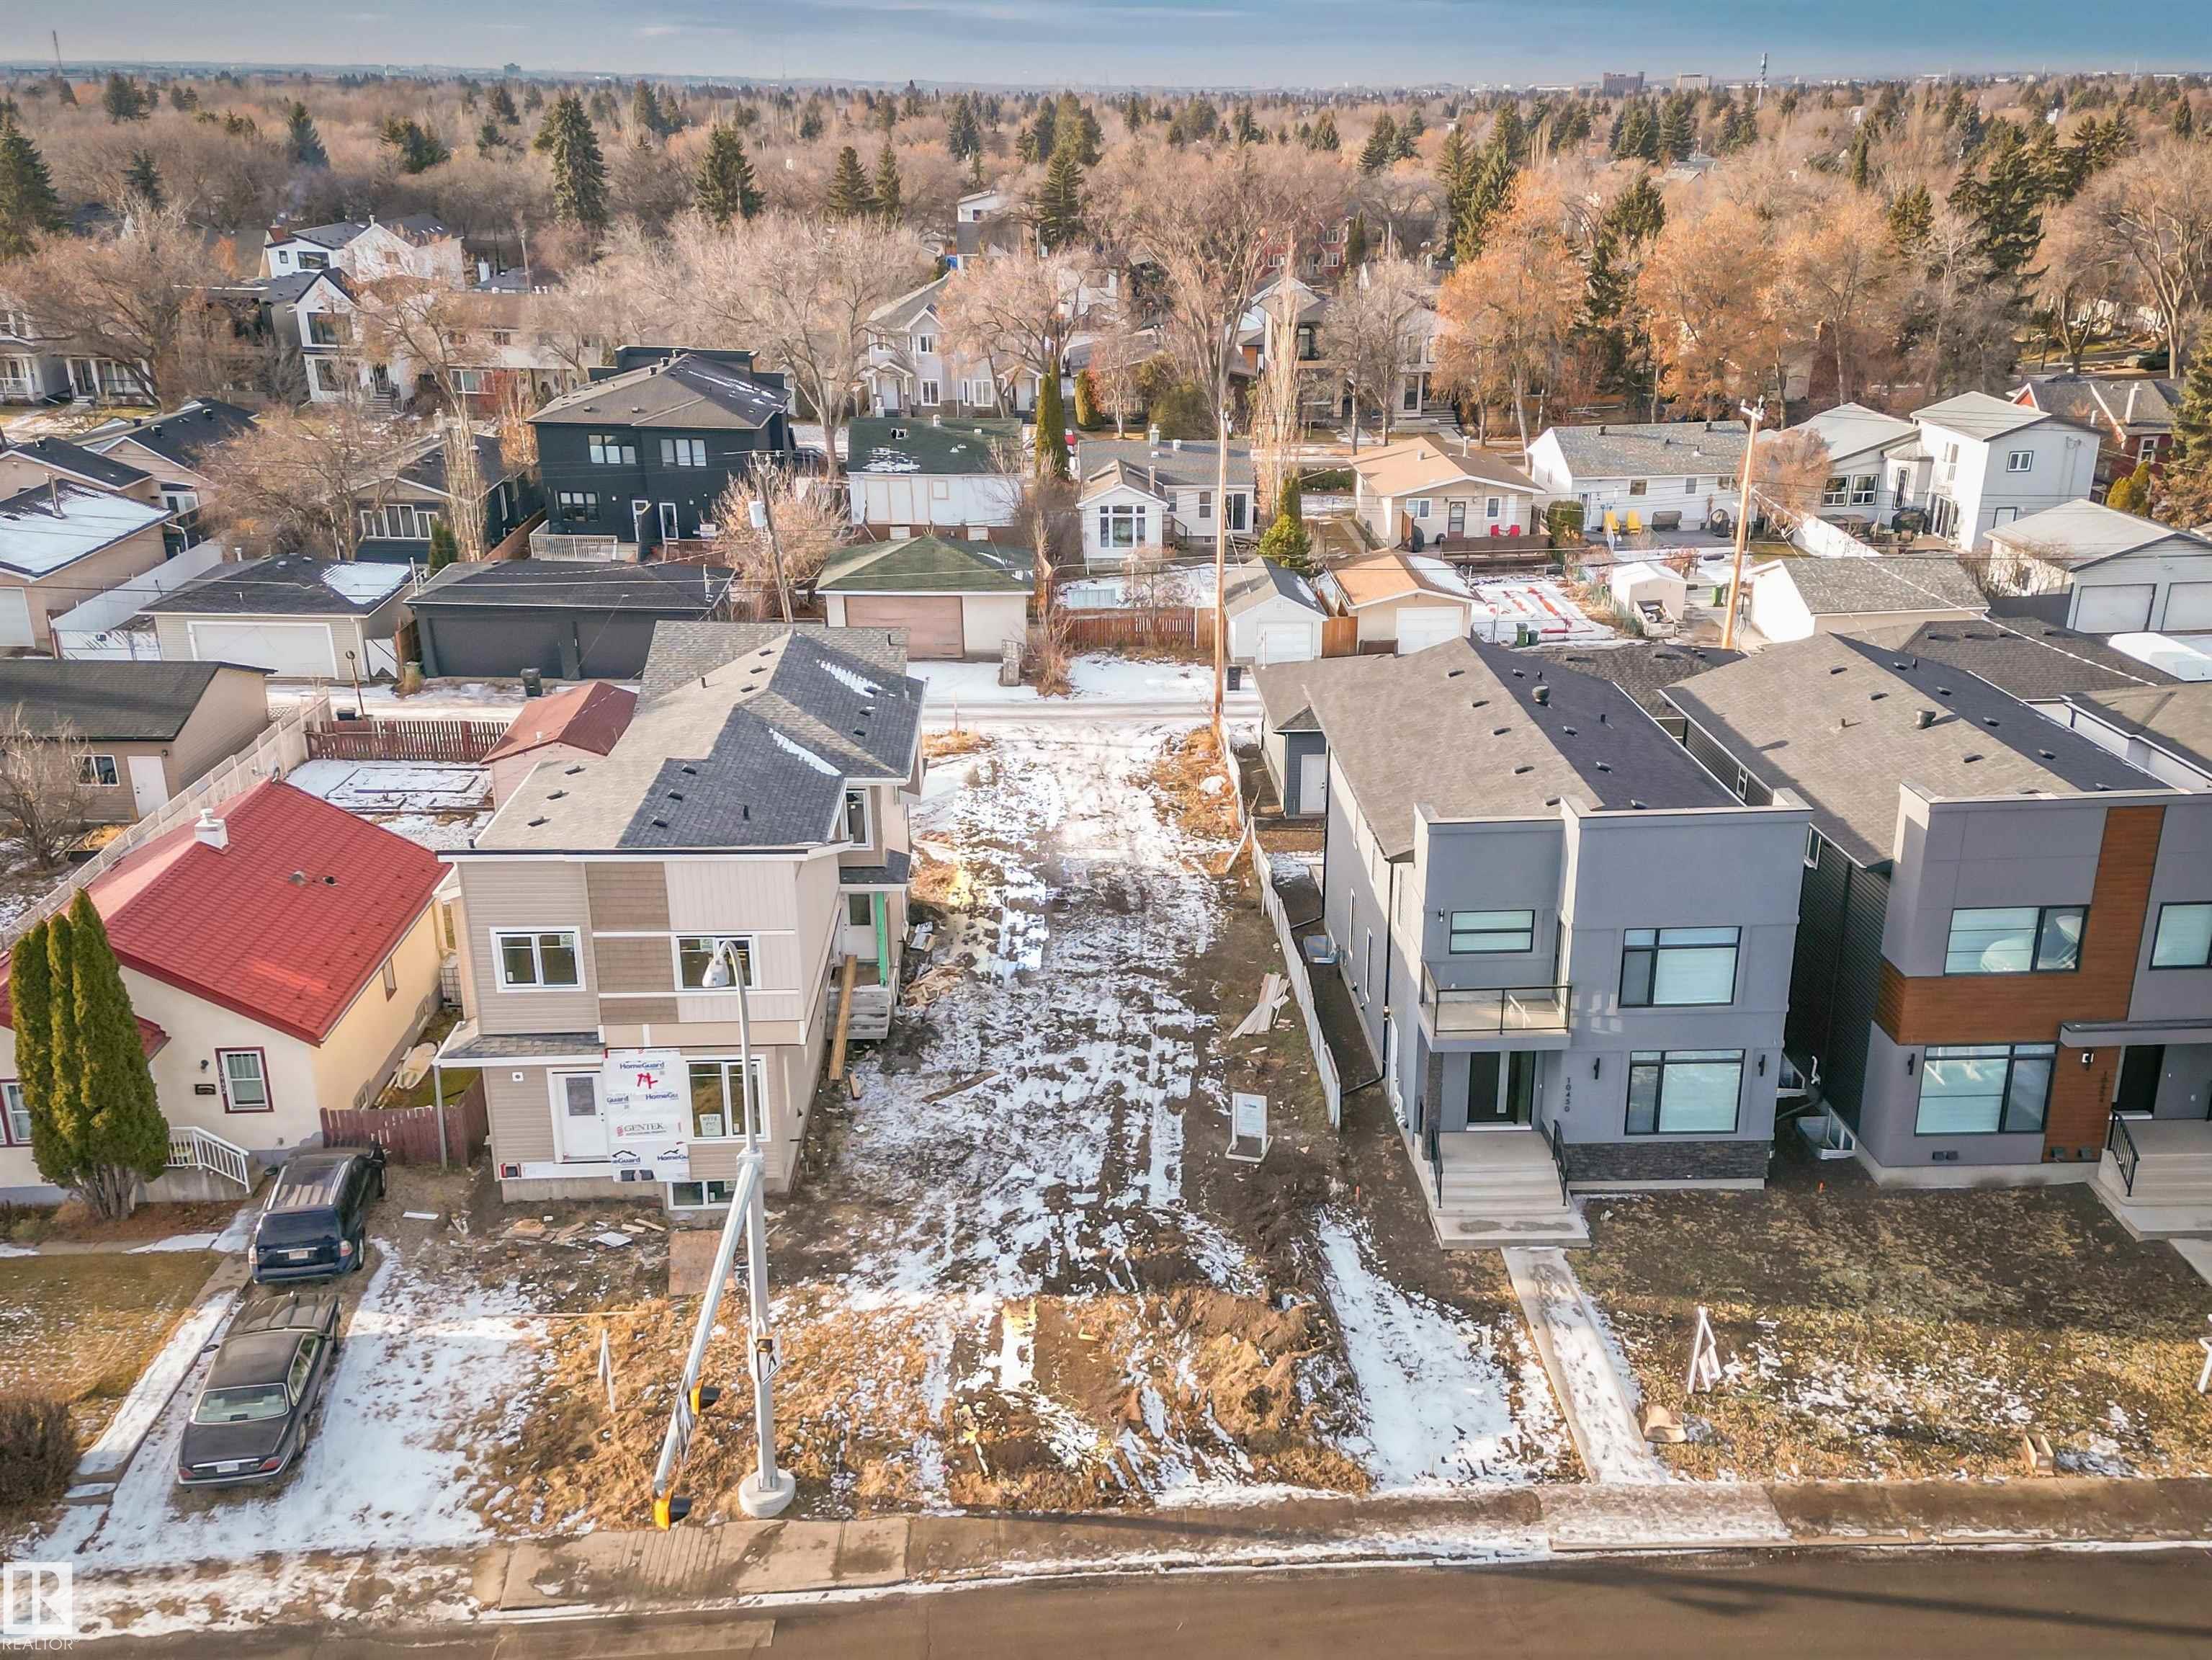
Great opportunity in Grovenor! Welcome to 10448 142 Street, a fully serviced vacant lot in one of Edmonton's most desirable and accessible neighbourhoods. This 32' x 143' property offers exc...
View Full Comments
|
|
|
|
|


