|
|
Courtesy of Yassine Moe, Sarafinchan Madeline of Jayman Realty (Edm.) Inc
|
|
|
|
|
|
|
|
 |
|
|
|
|
|
|
|
|
|
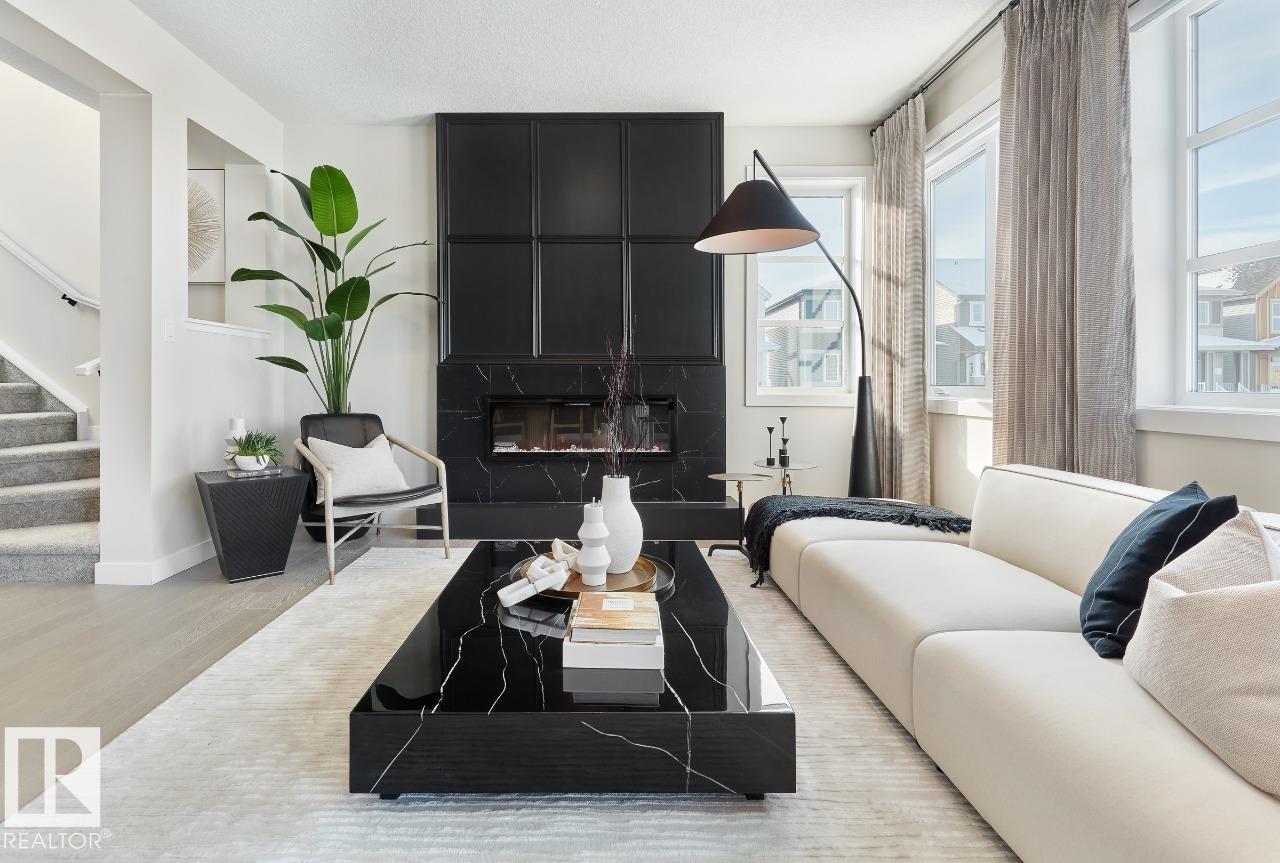
Step into the Holly24 Showhome by Jayman BUILT & a Net Zero certified Home featuring 30+ solar panels; Jayman's proprietary wall system with the complete Net Zero building envelope & triple...
View Full Comments
|
|
|
|
|
|
Courtesy of Brook Marge of Century 21 Masters
|
|
|
|
|
|
|
|
 |
|
|
|
|
|
|
|
|
|
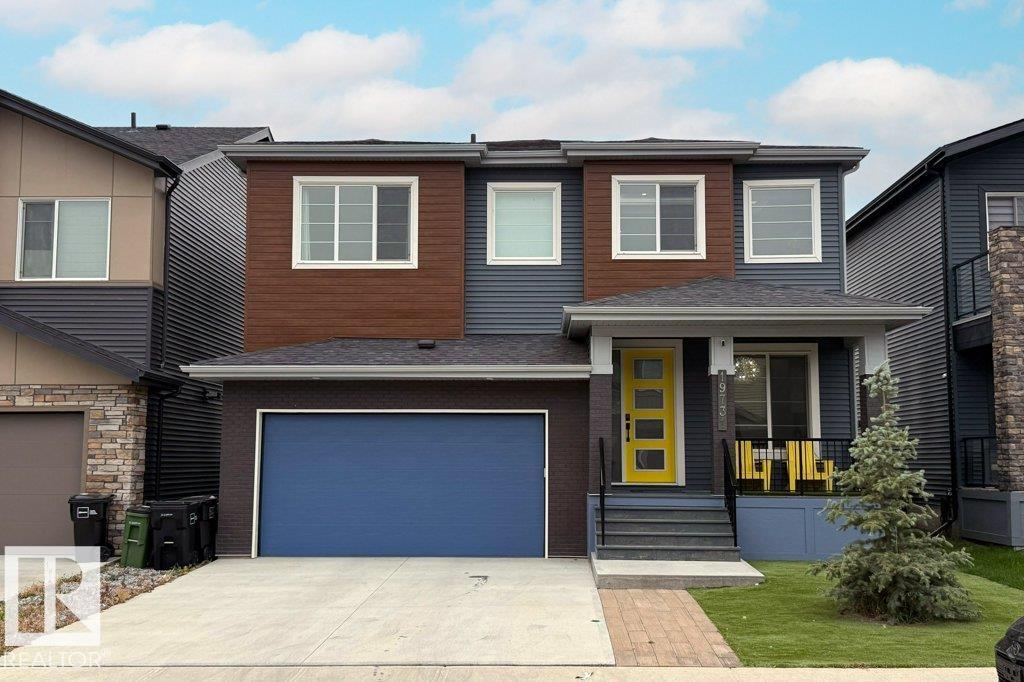
WOW FACTOR!! AMAZING HOME! MODERN AND SOFISTICATED WITH LEGAL SUITE!!! This is a stunningly beautiful Gill build home. High end Builder who offers a Luxury product. It has three bedrooms + o...
View Full Comments
|
|
|
|
|
|
Courtesy of Mehta Akash of MaxWell Polaris
|
|
|
|
|
|
|
|
 |
|
|
|
|
|
|
|
|
|
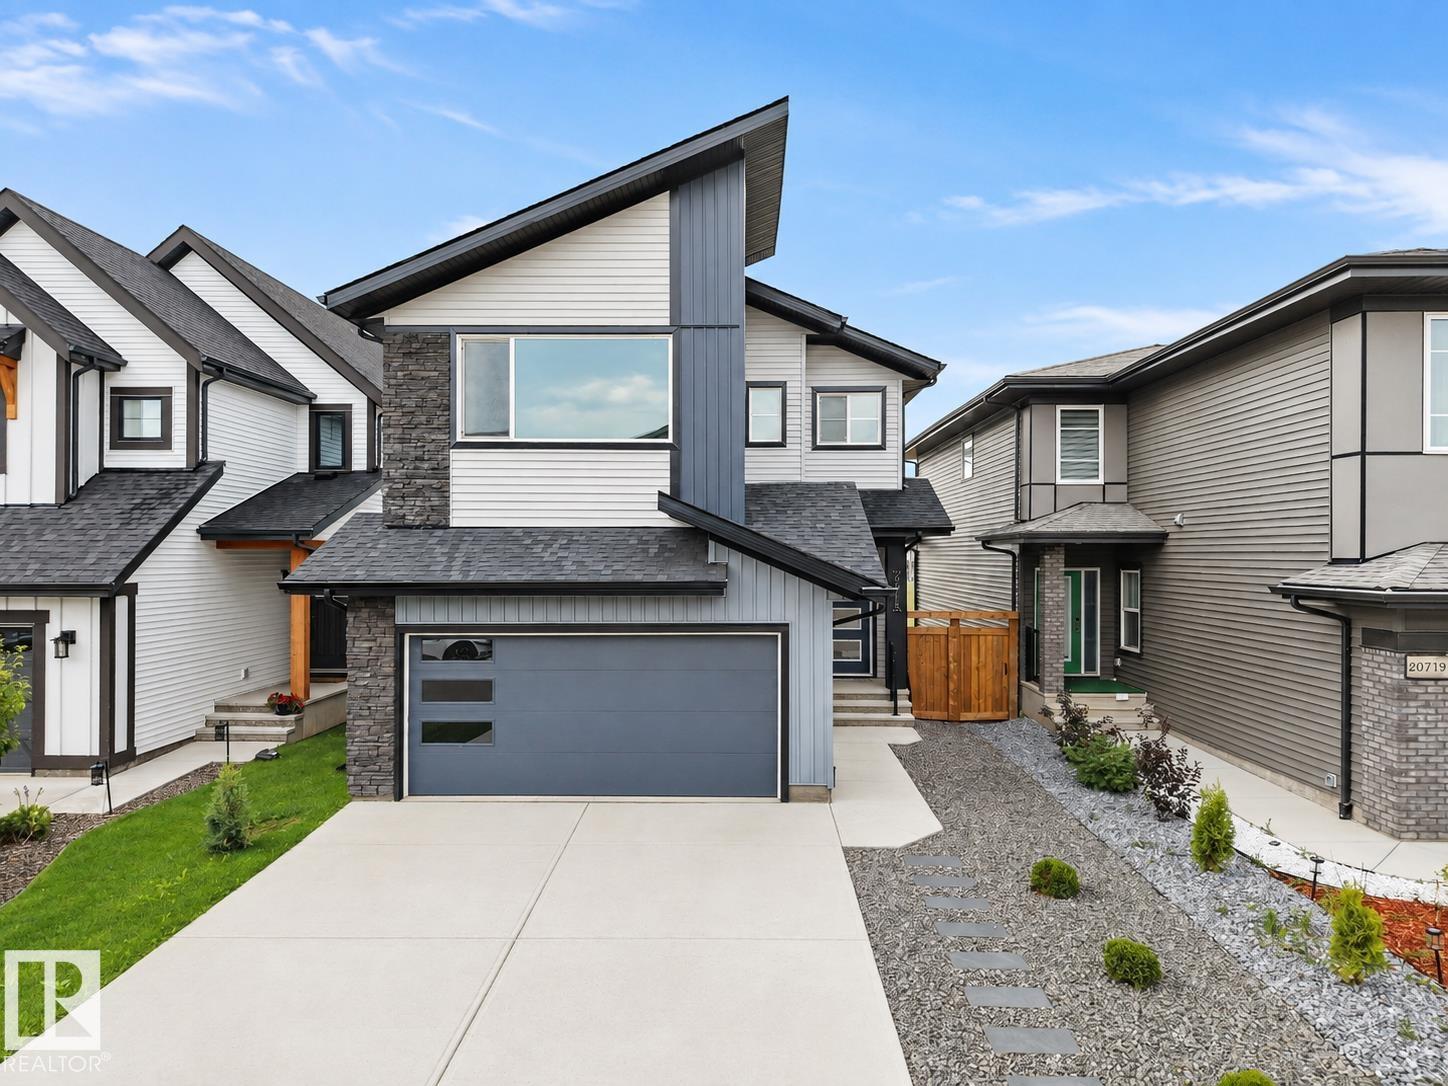
Better than new and backing onto a peaceful pond in Uplands, one of SW Edmonton's most desirable communities. This 3,300+ sqft two-storey walkout is finished top to bottom with upgraded, lux...
View Full Comments
|
|
|
|
|
|
Courtesy of Gill Harman, Judge Karandeep of Exp Realty
|
|
|
|
|
|
|
|
 |
|
|
|
|
|
|
|
|
|
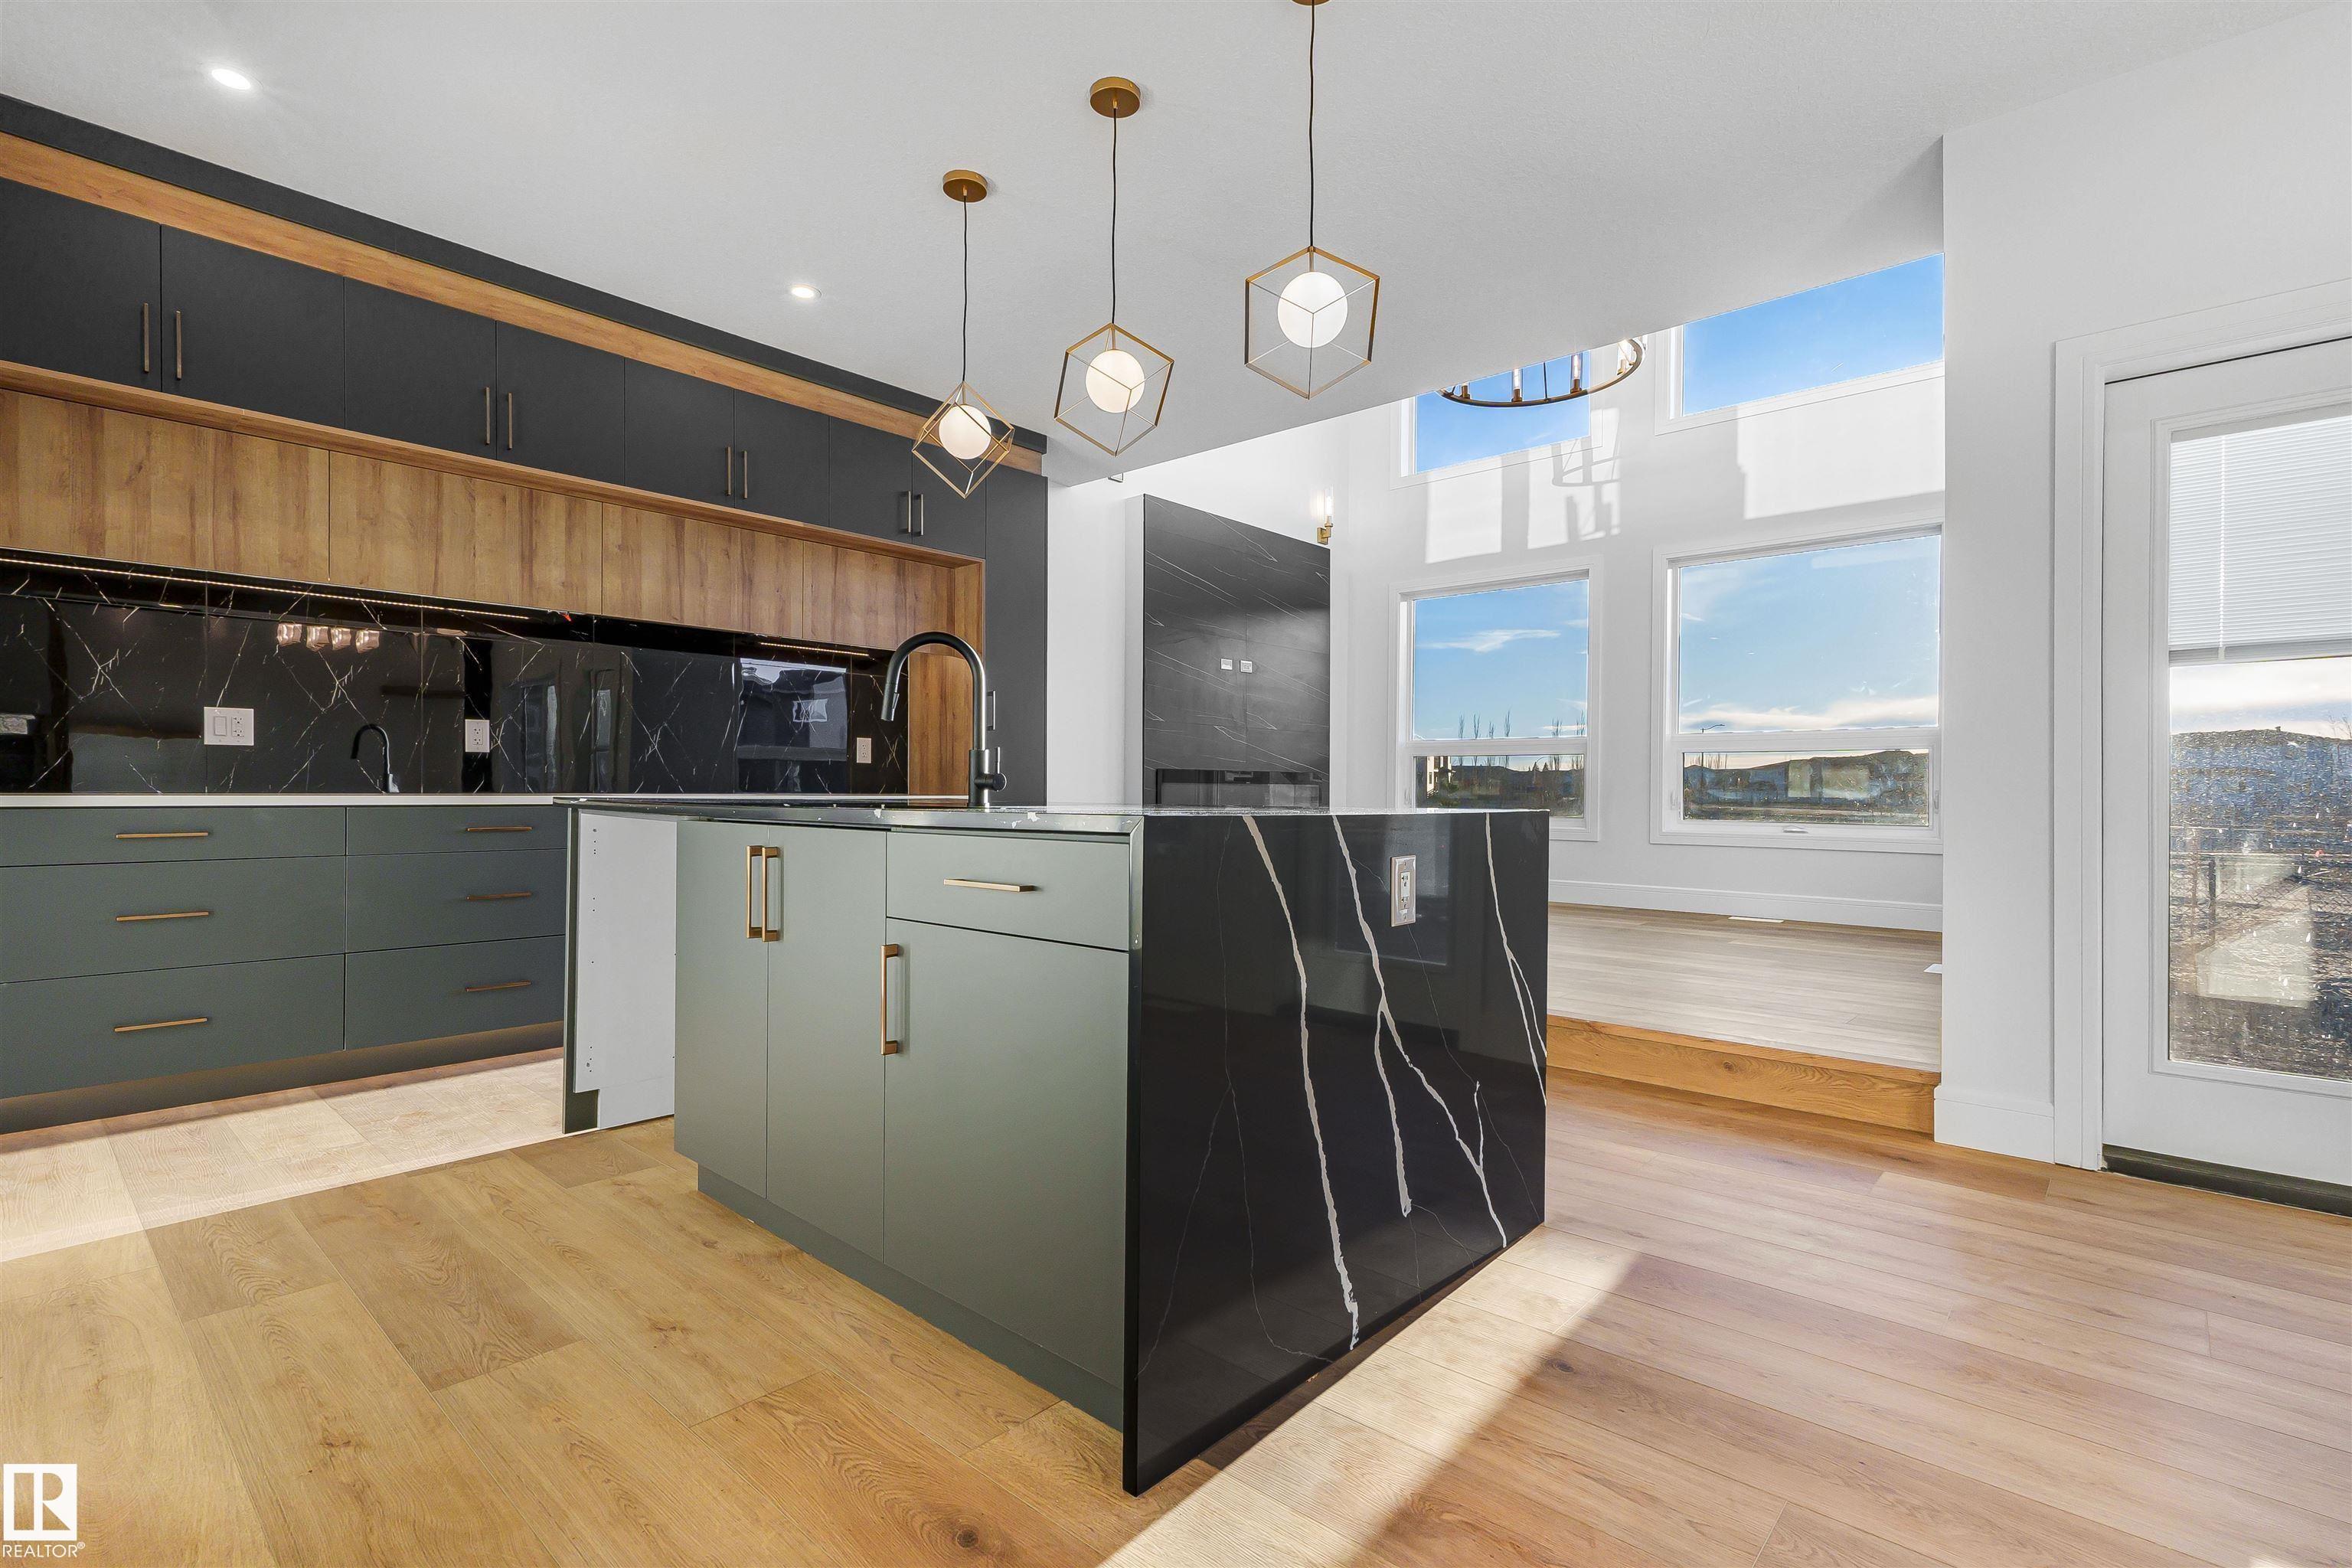
LUXURY WALKOUT | POND BACKING | CUSTOM FINISHES AVAILABLE Welcome to this stunning 4-bedroom, 3-full-bath home in desirable Uplands, Edmonton, featuring a main floor bedroom and full bath, s...
View Full Comments
|
|
|
|
|
|
Courtesy of Singh Prabhjot, Kailey Malkeet of Century 21 All Stars Realty Ltd
|
|
|
|
|
|
|
|
 |
|
|
|
|
|
|
|
|
|
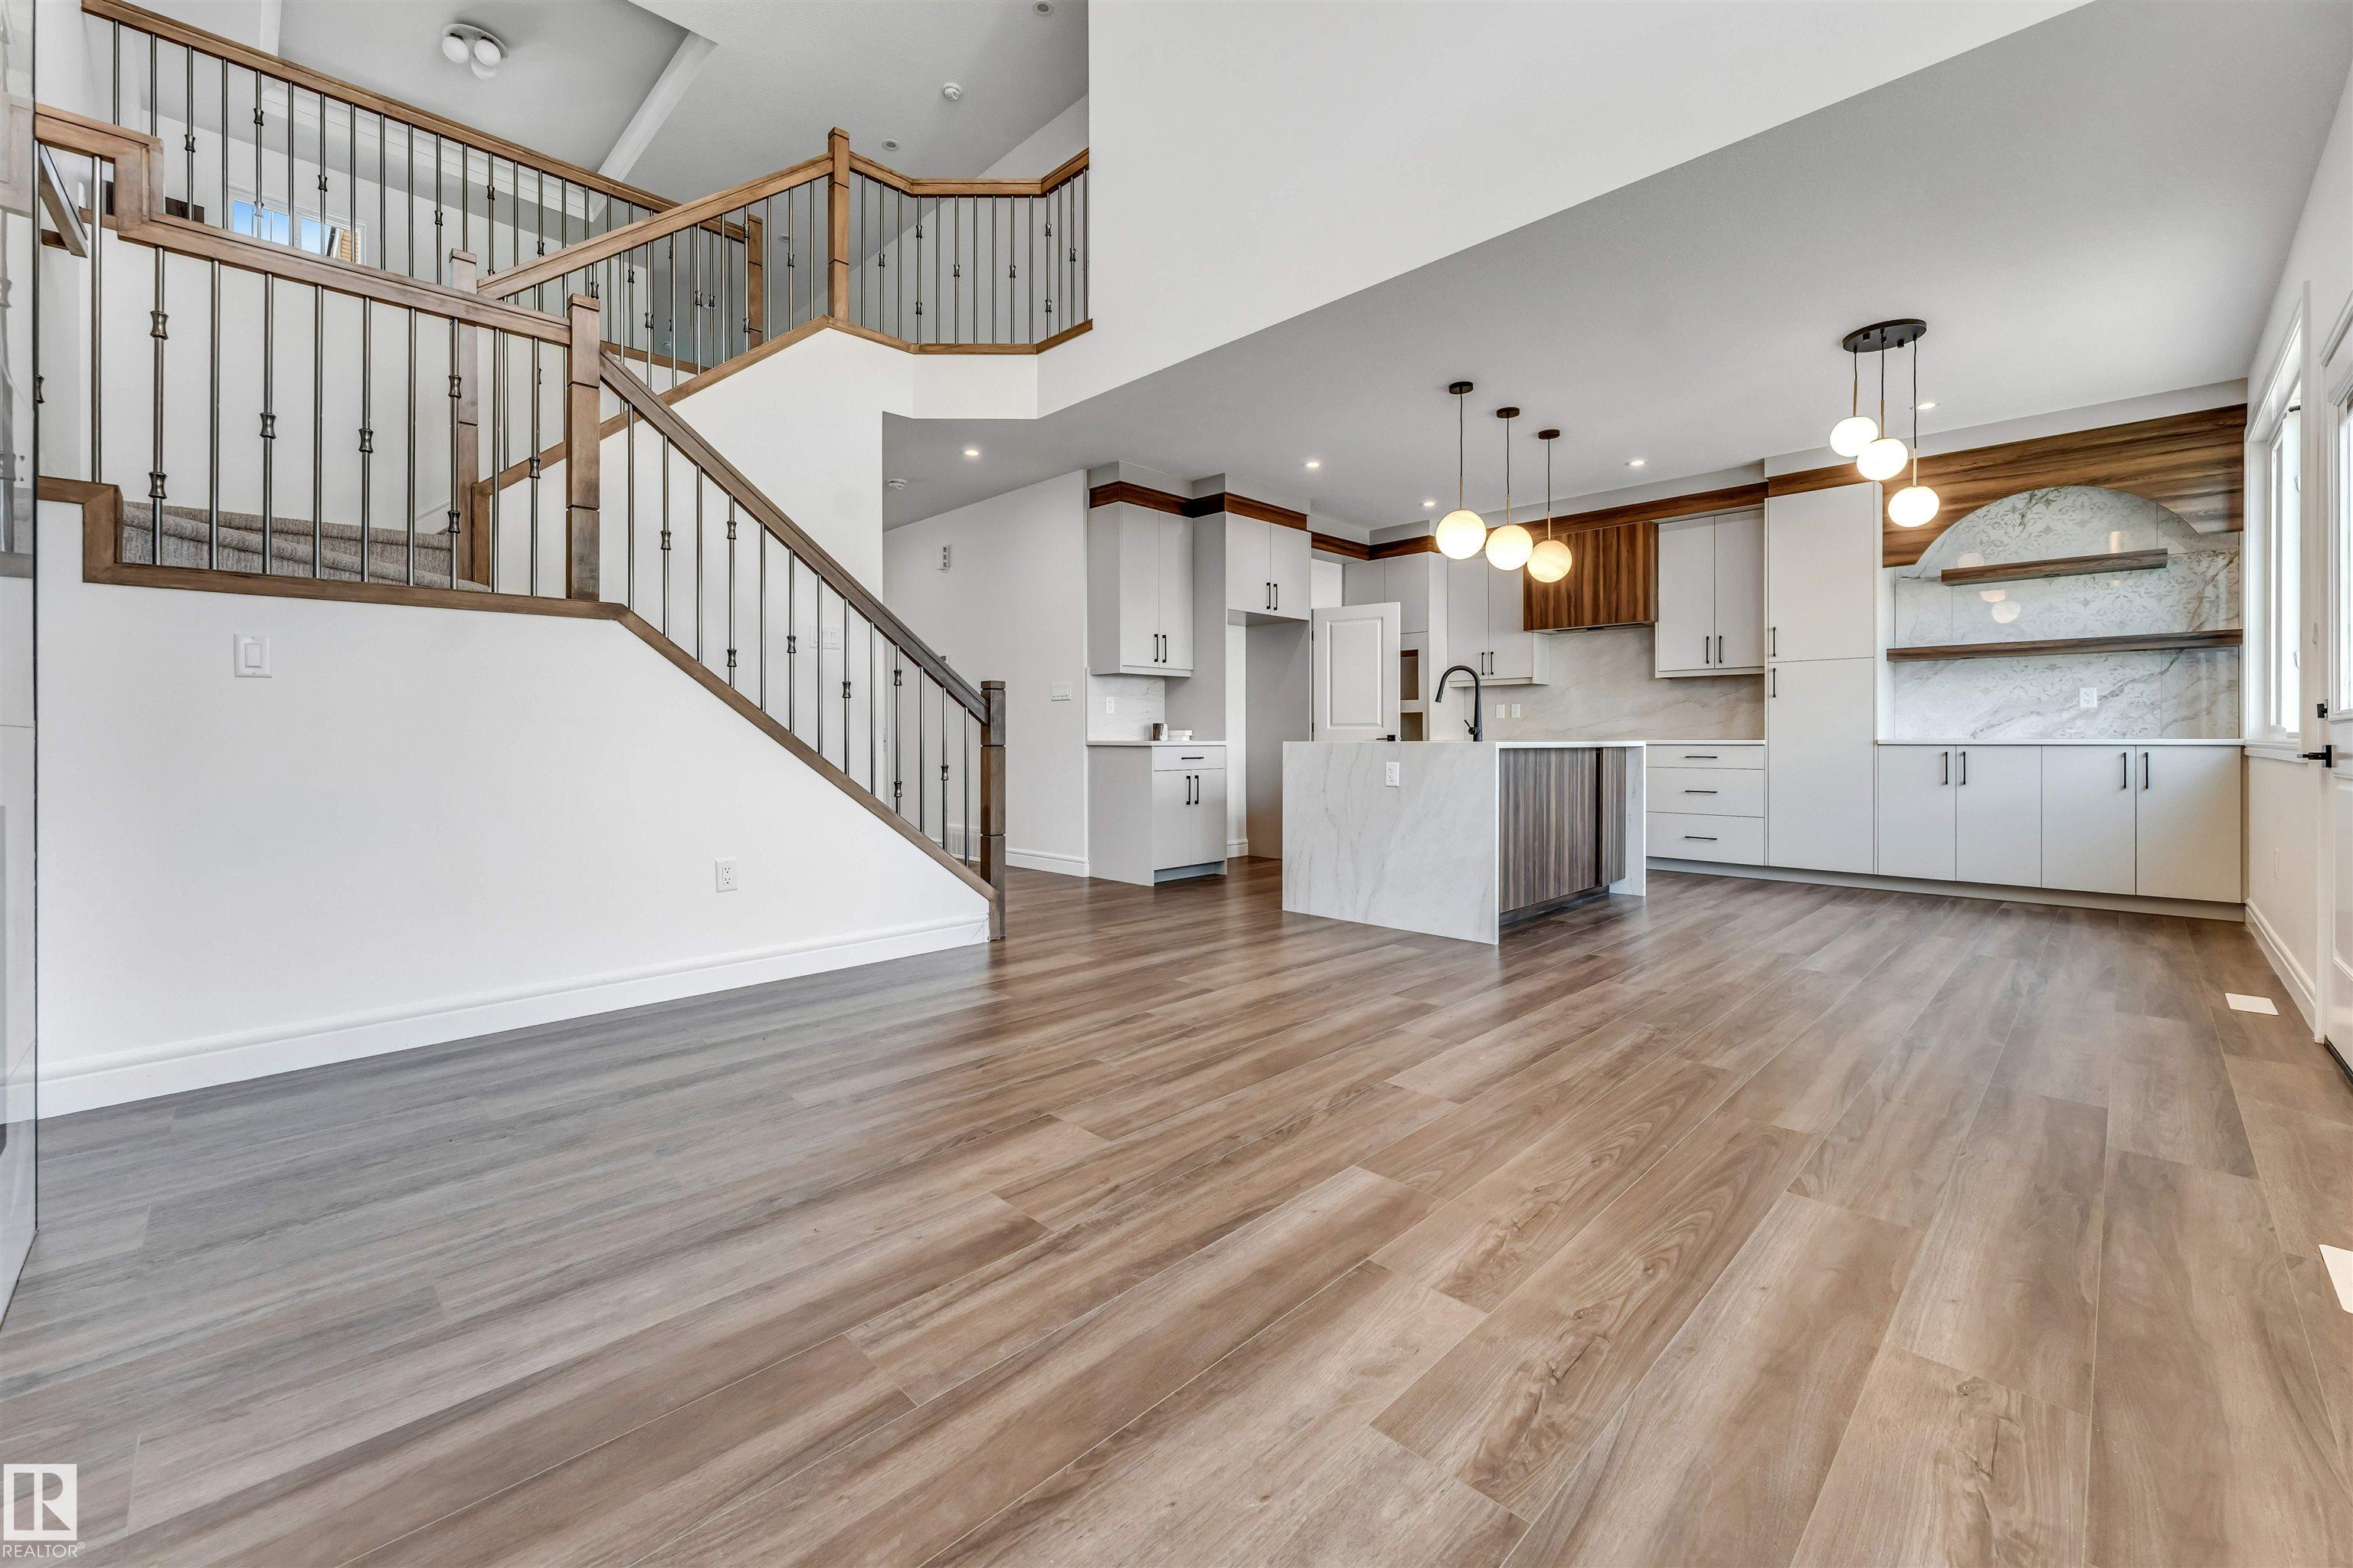
Welcome to this stunning custom-built, move-in ready home in the highly sought-after community of Uplands! Offering nearly 2,500 sq. ft. of thoughtfully designed living space, this exception...
View Full Comments
|
|
|
|
|
|
Courtesy of Gee Alan, Gee Melissa of RE/MAX Excellence
|
|
|
|
|
|
|
|
 |
|
|
|
|
|
|
|
|
|
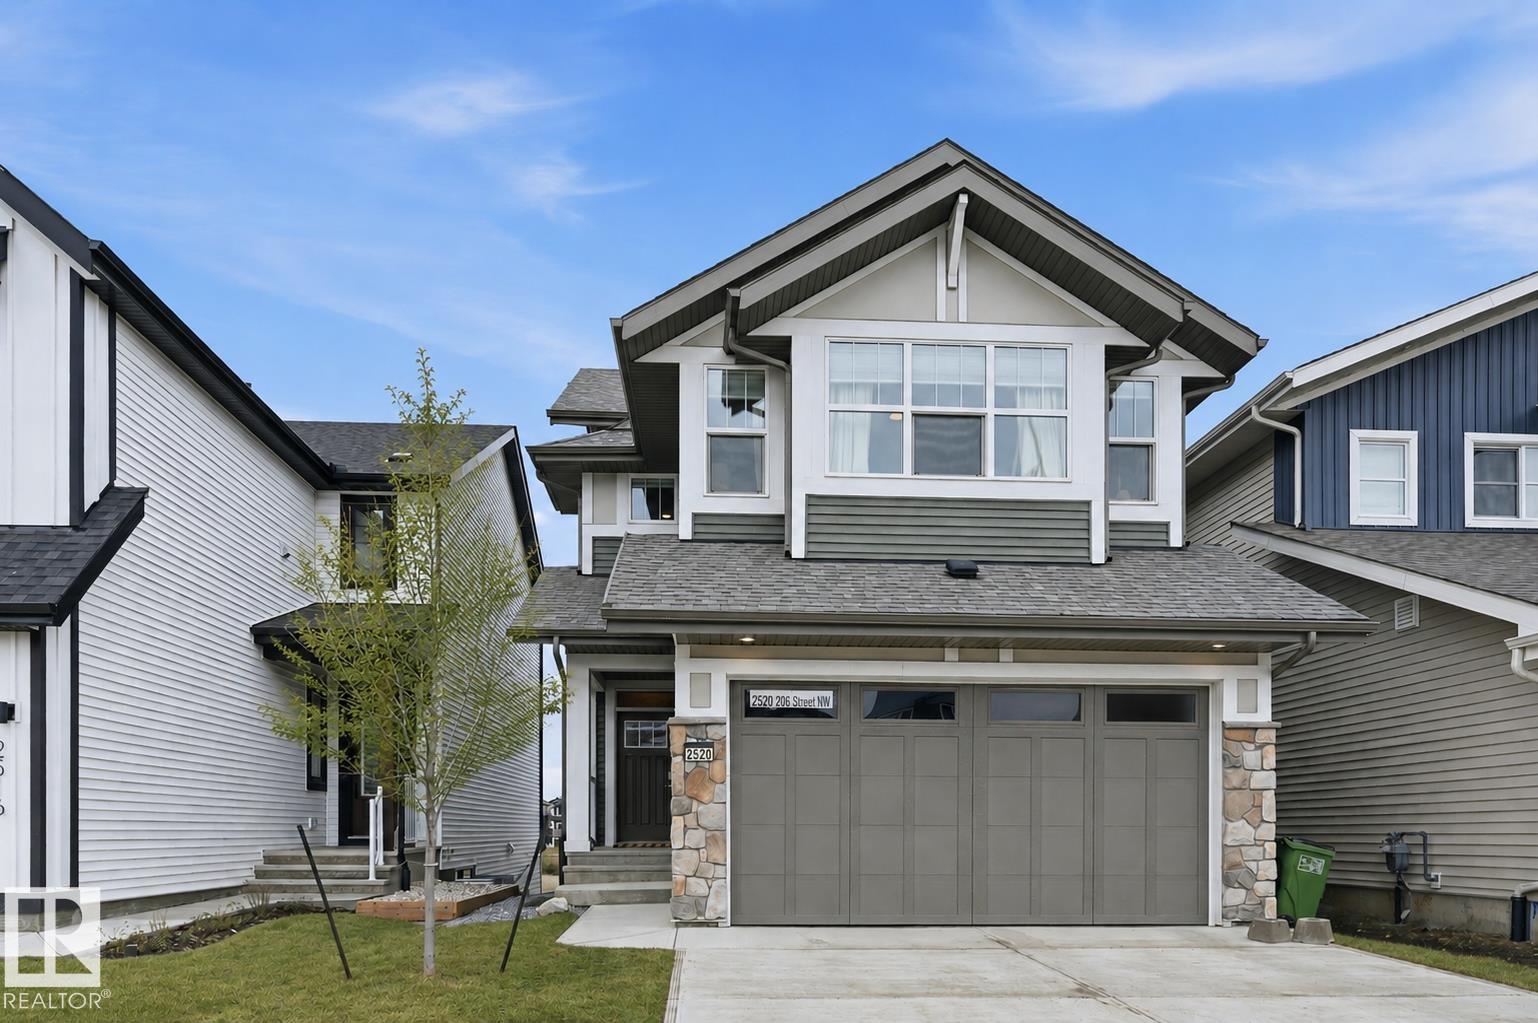
Gorgeous 2-story split level in Uplands with a WALKOUT BASEMENT BACKING POND. This home stands out from the others with a unique but functional layout (9' ceilings)! Open concept living room...
View Full Comments
|
|
|
|
|
|
Courtesy of Loveleen Kaur . of Exp Realty
|
|
|
|
|
|
|
|
 |
|
|
|
|
|
|
|
|
|
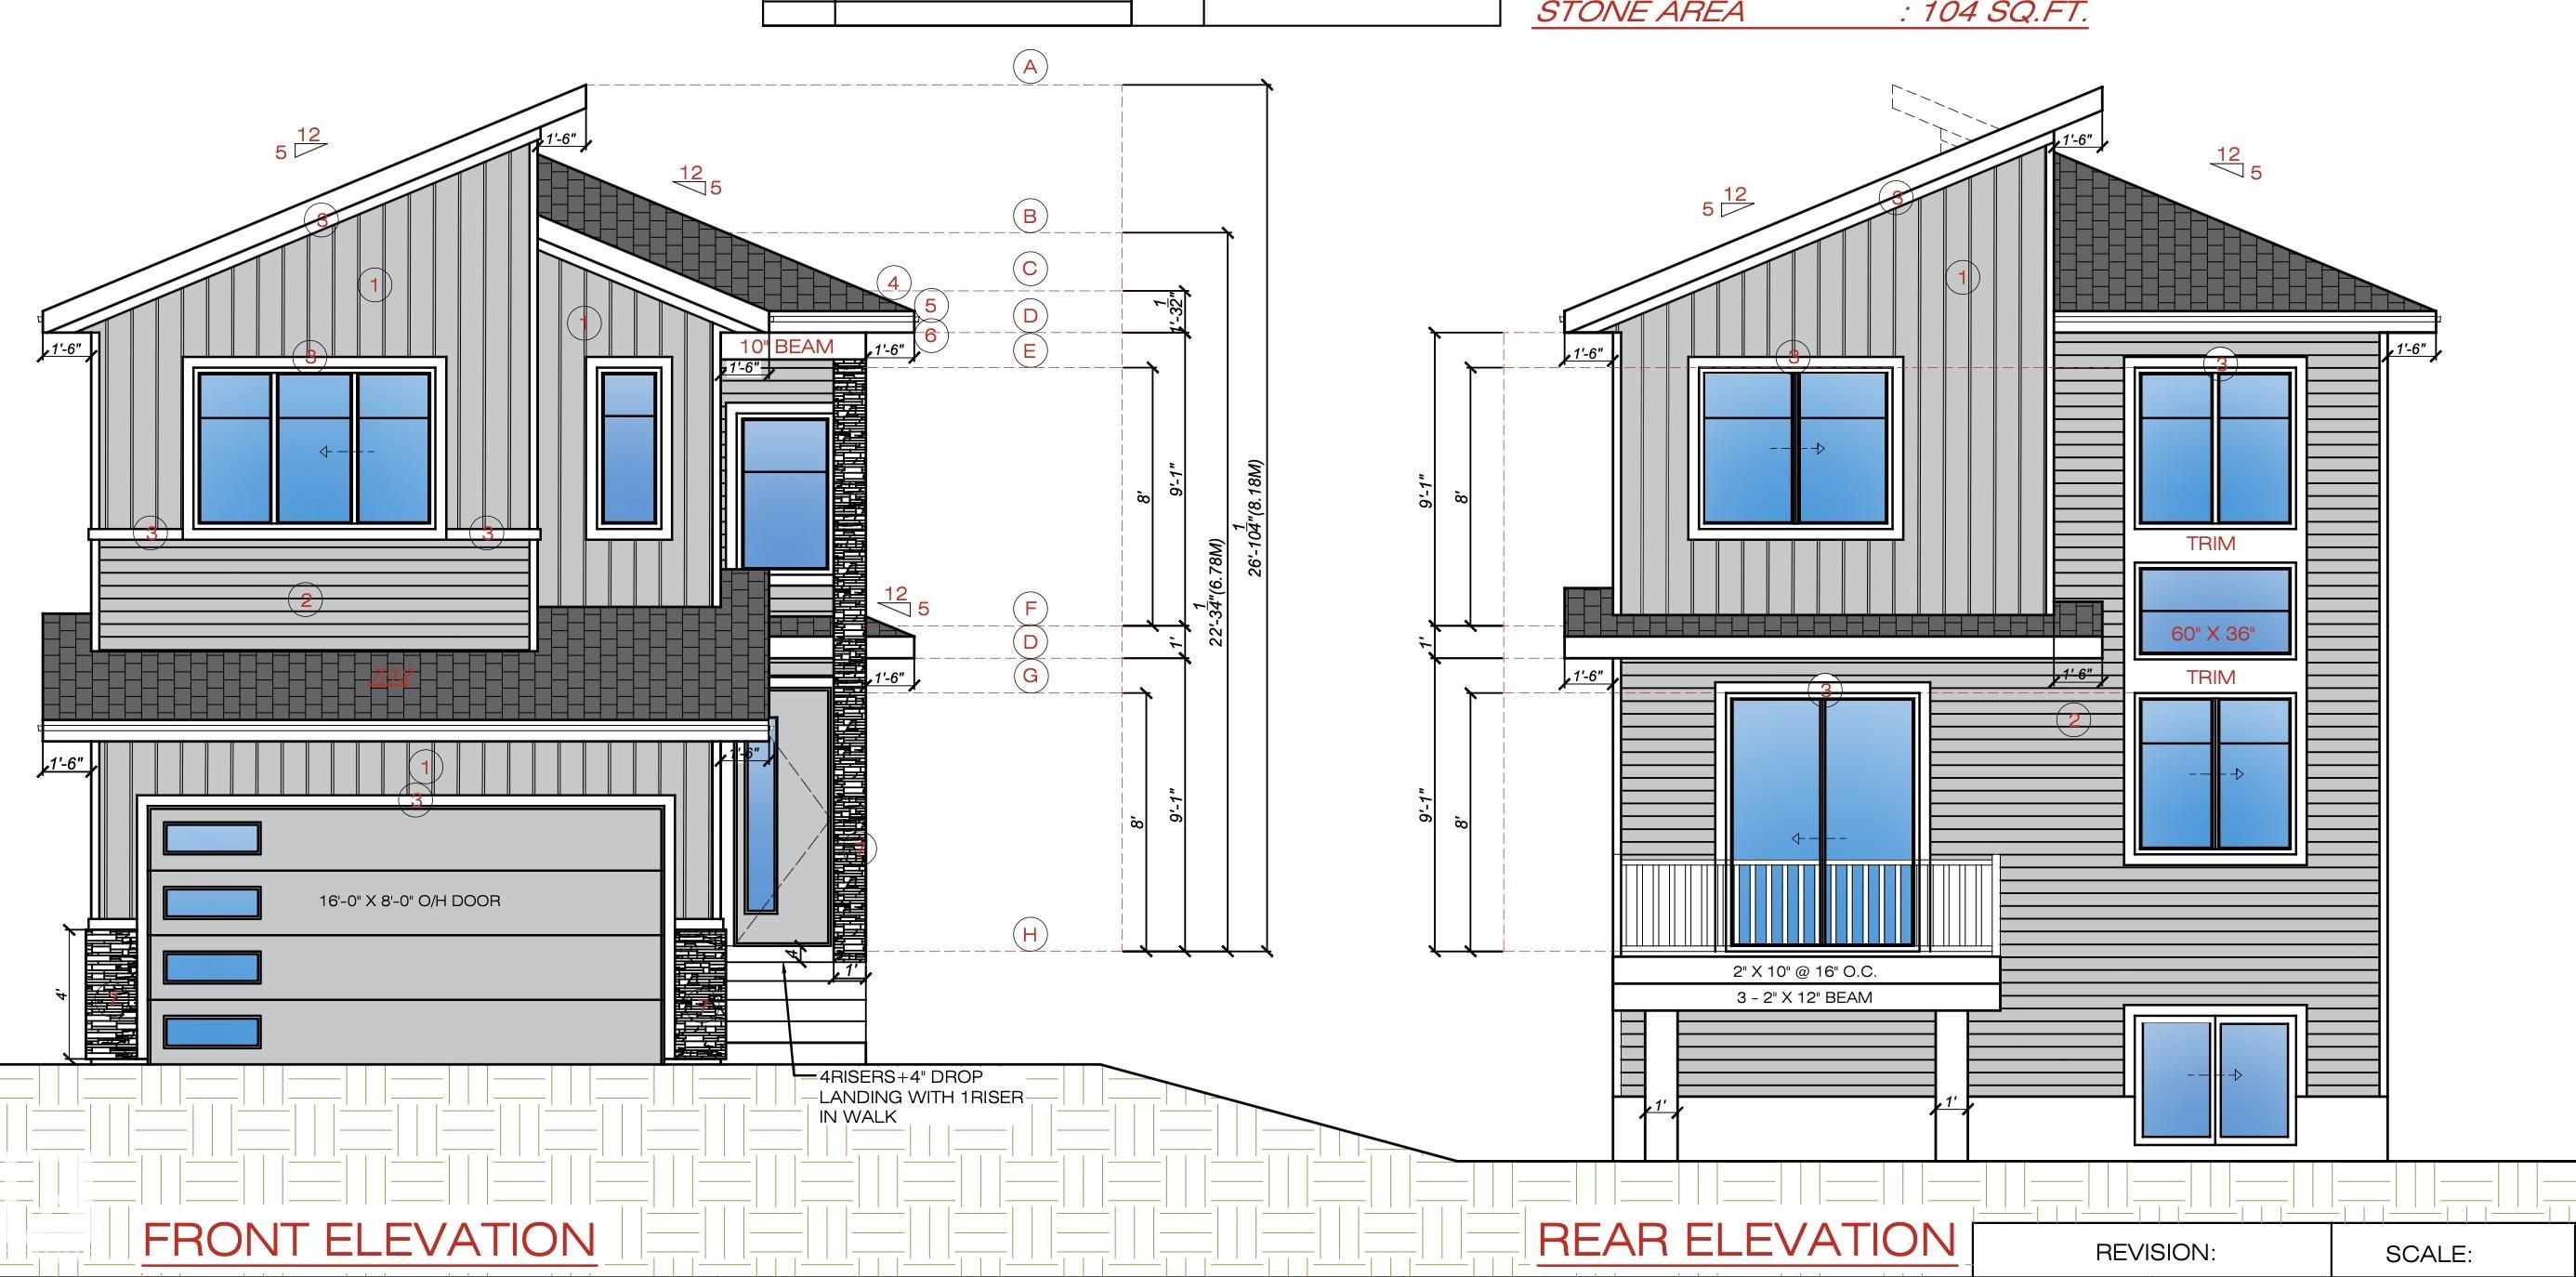
Experience luxury living in this fully upgraded, nearly 2,229 sq. ft. Designed to impress, this home features two stunning open-to-above areas, an abundance of windows bringing in natural li...
View Full Comments
|
|
|
|
|
|
Courtesy of Zhao Weisheng of MaxWell Polaris
|
|
|
|
|
|
|
|
 |
|
|
|
|
|
|
|
|
|
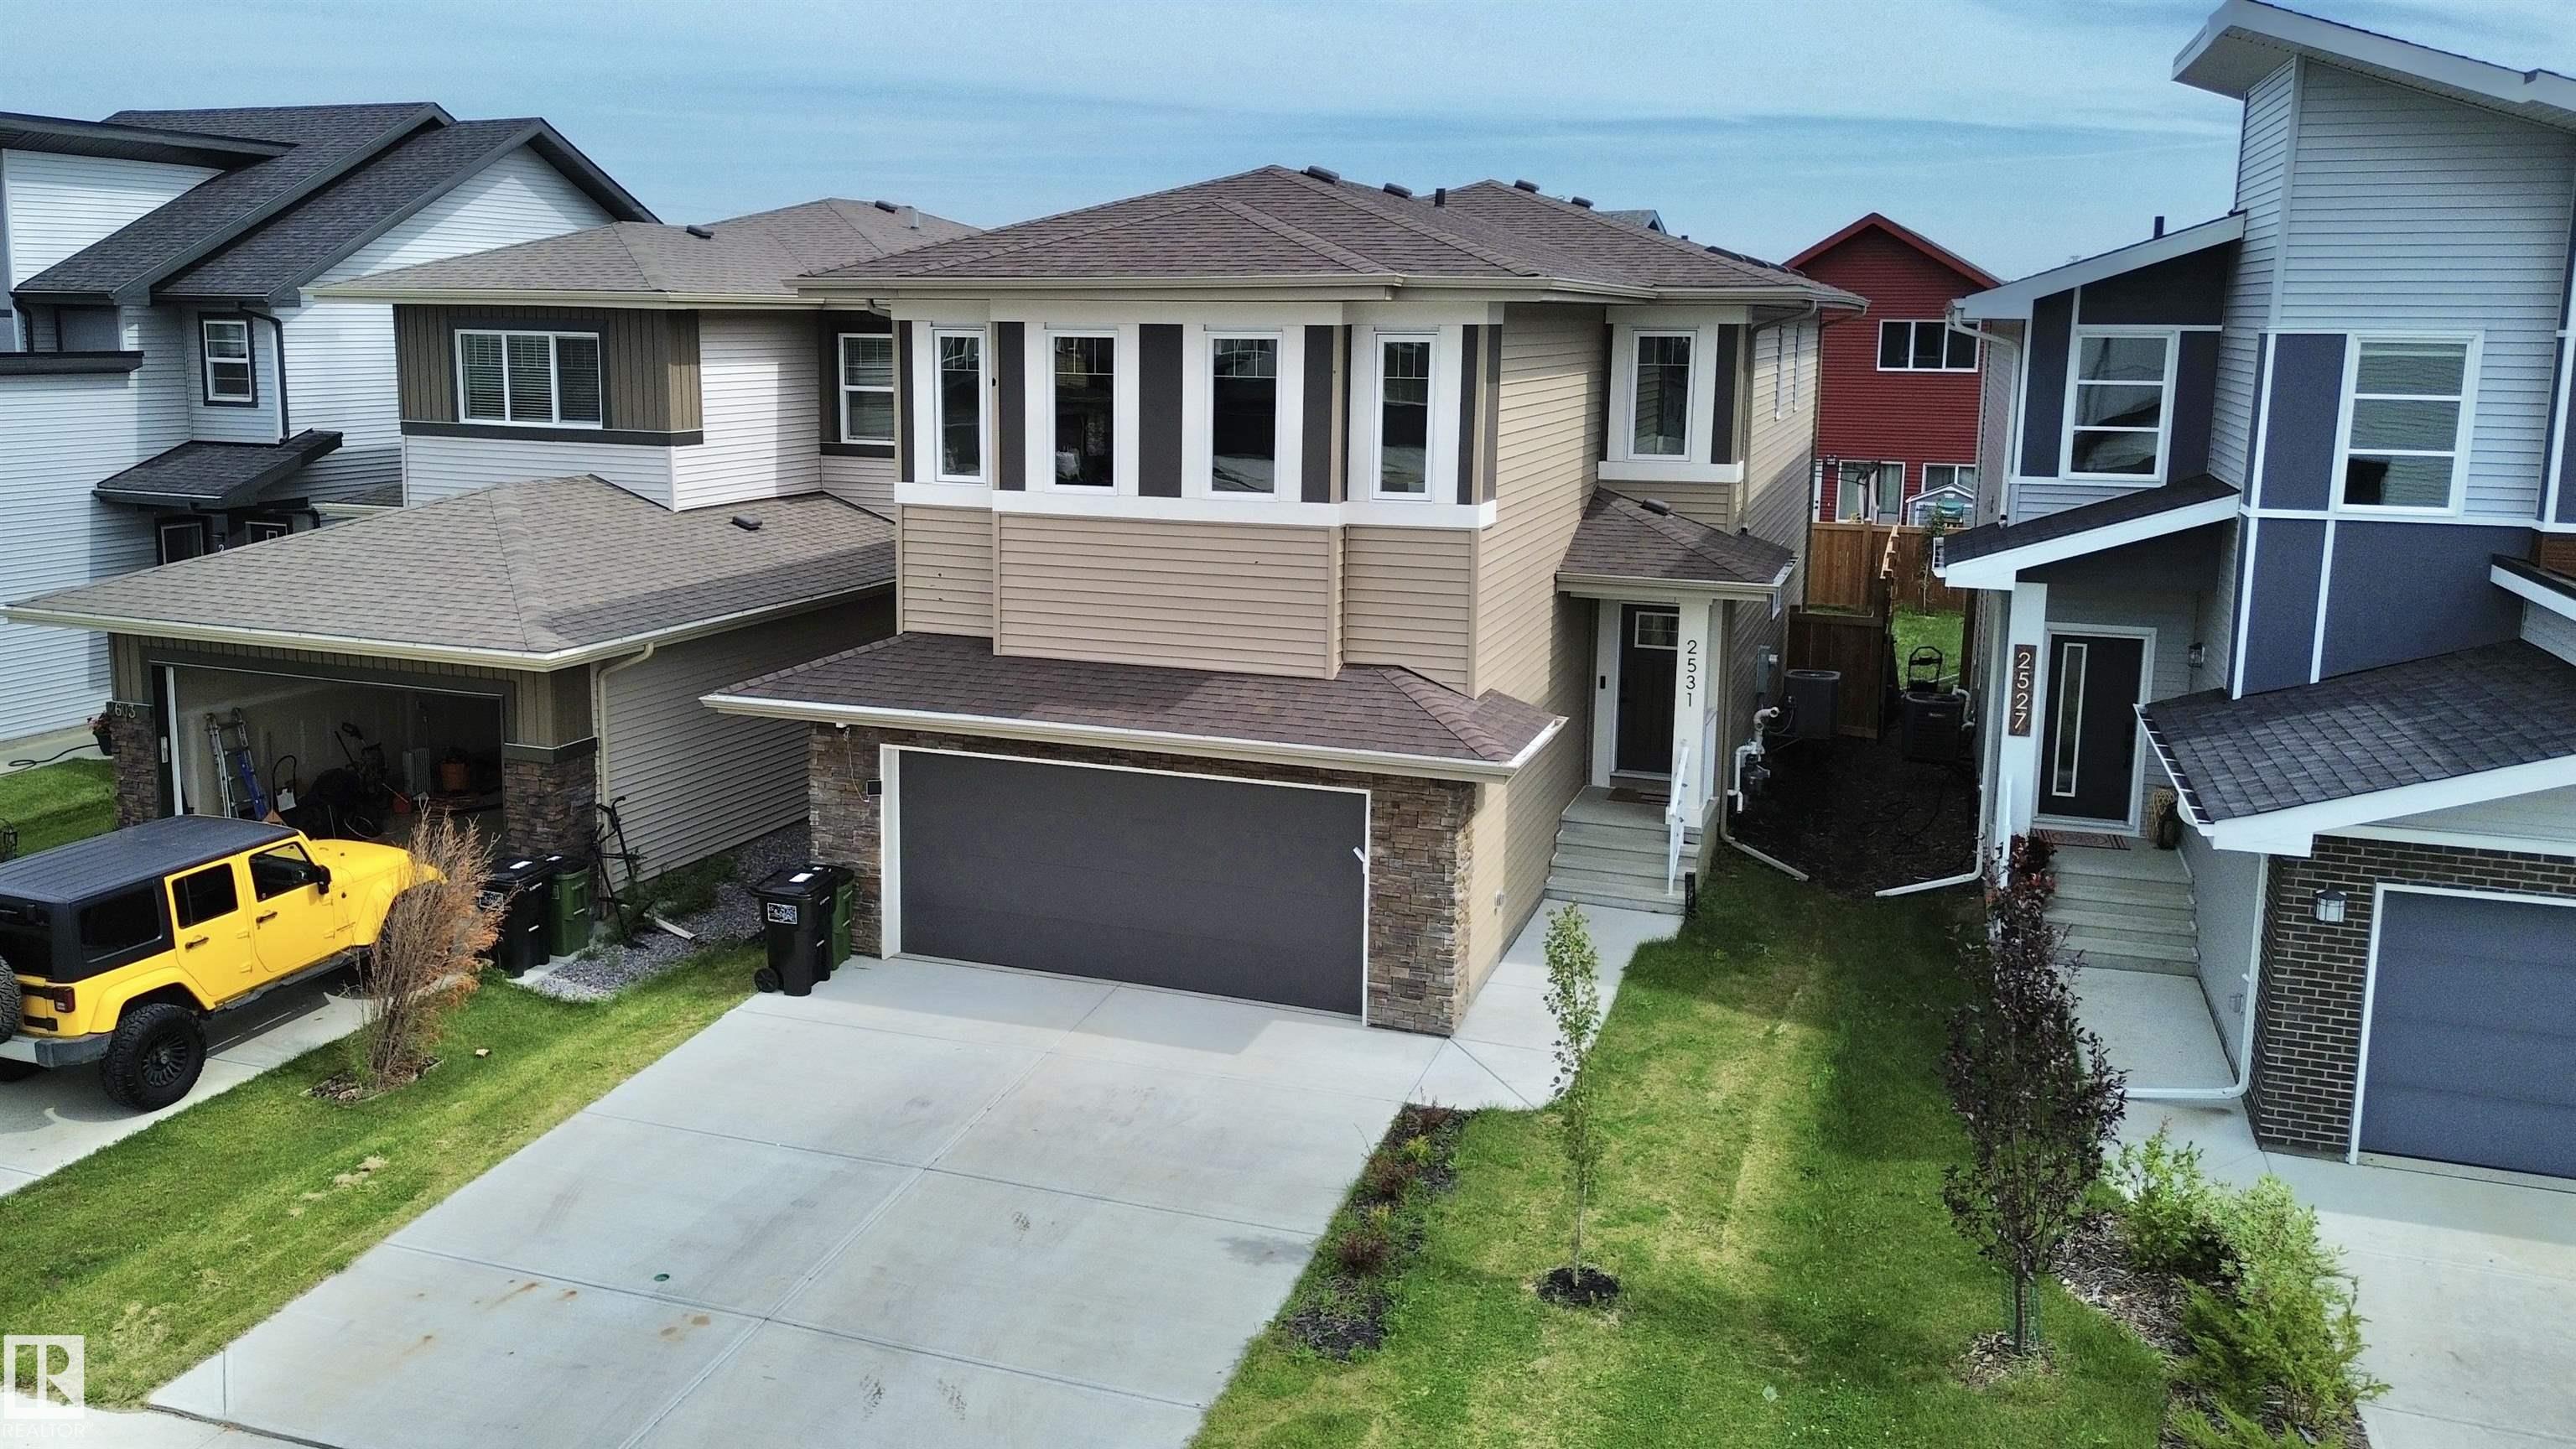
Welcome to this beautiful 2023-built ORIGINAL OWNER home in Uplands, highlighted by a rare FULLY FINISHED 2-BEDROOM LEGAL BASEMENT SUITE with its own kitchen, laundry & full bath--offering e...
View Full Comments
|
|
|
|
|
|
Courtesy of Lam David, Tolvay Joe of Exp Realty
|
|
|
|
|
|
|
|
 |
|
|
|
|
|
|
|
|
|
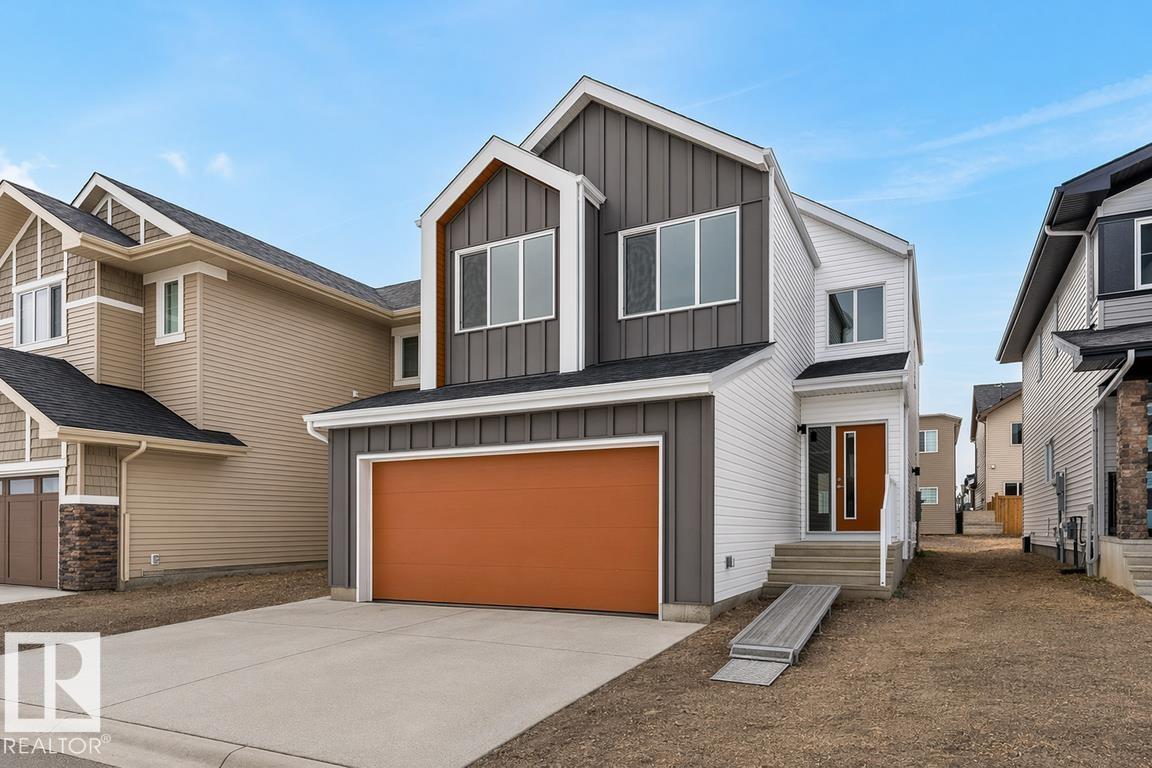
Experience the Charleston, a 2,289 sq. ft. showcase of modern design and effortless living. This bright, open-concept home features 9' ceilings and Luxury Vinyl Plank flooring. The chef's ki...
View Full Comments
|
|
|
|
|
|
Courtesy of Lam David, Tolvay Joe of Exp Realty
|
|
|
|
|
|
|
|
 |
|
|
|
|
|
|
|
|
|
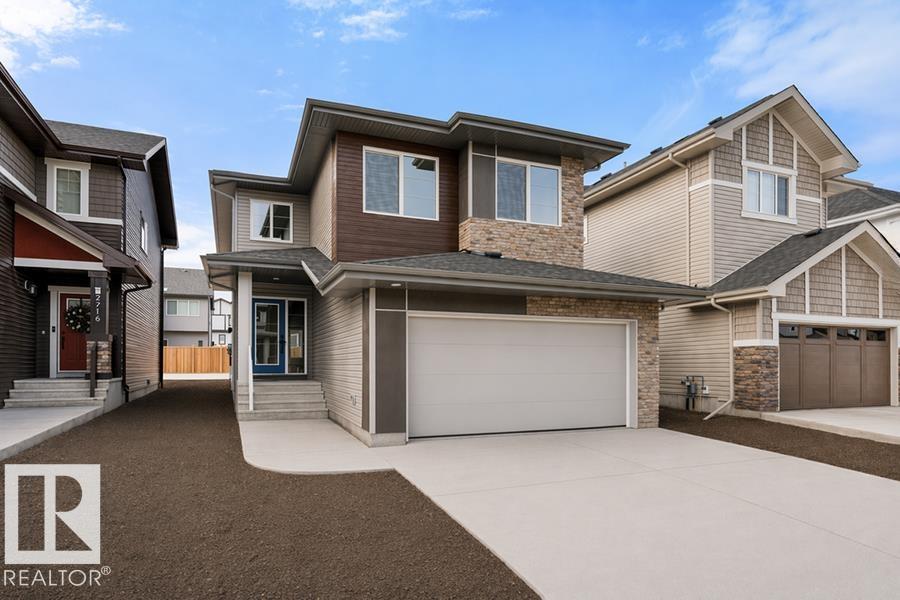
Built by Sterling Homes, this front-attached home in The Uplands at Riverview blends elevated style with family-focused design. Triple-pane windows and 9' ceilings fill the main floor with n...
View Full Comments
|
|
|
|
|
|
Courtesy of Lam David, Tolvay Joe of Exp Realty
|
|
|
|
|
|
|
|
 |
|
|
|
|
|
|
|
|
|
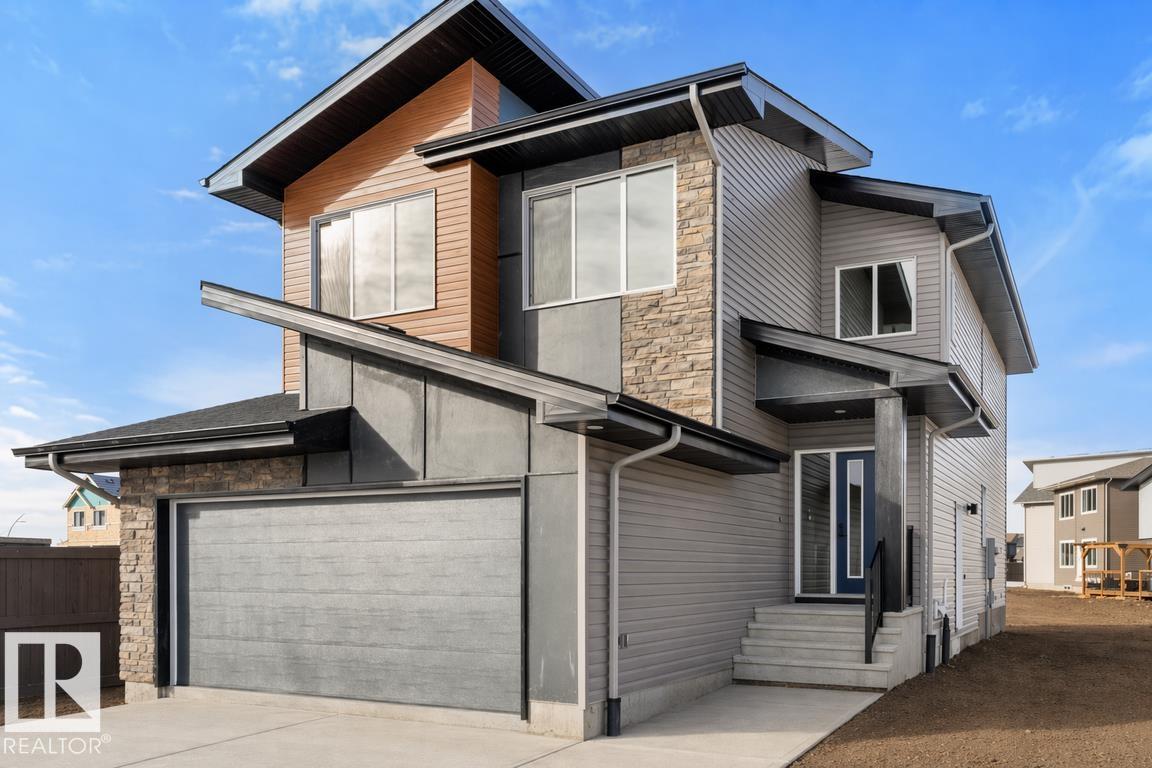
Built by Sterling Homes, this front-attached home in The Uplands at Riverview blends luxury finishes with functional family living in one of West Edmonton's most scenic communities. Triple-p...
View Full Comments
|
|
|
|
|
|
|
|
|
Courtesy of Nirwan Deep of LPT Realty
|
|
|
|
|
|
|
|
 |
|
|
|
|
|
|
|
|
|
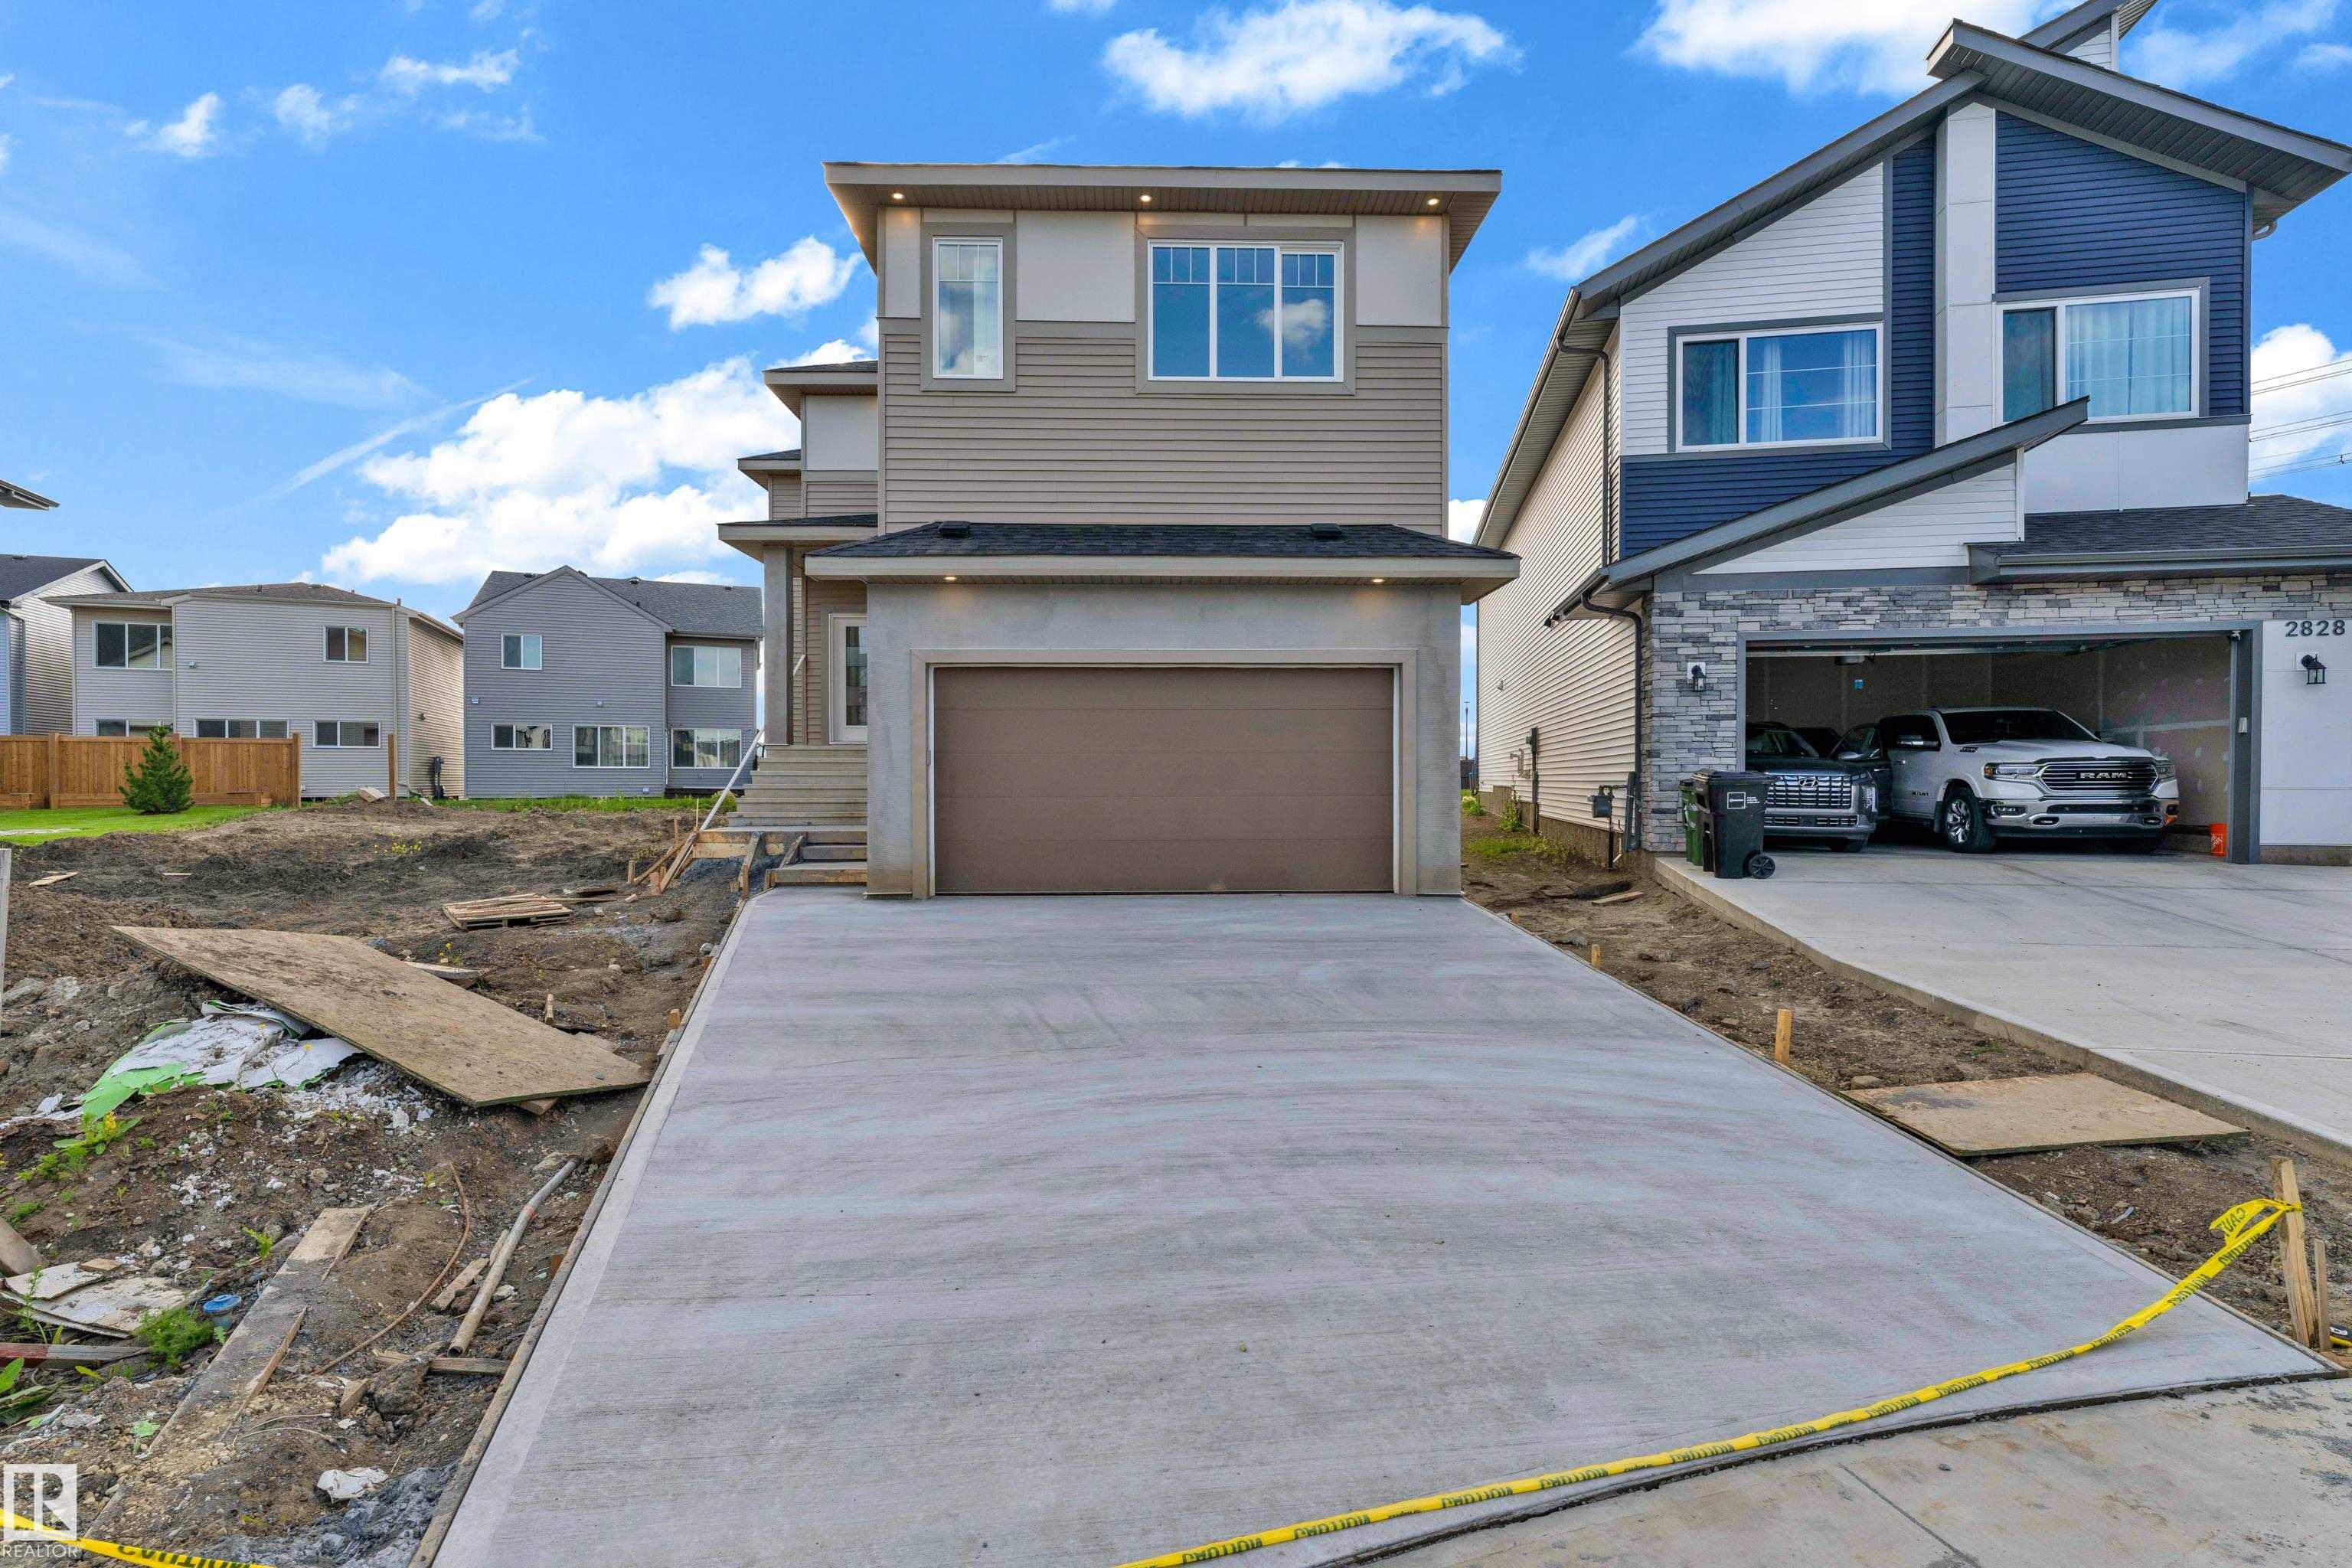
SPICE KITCHEN, TWO PRIMARY ENSUITES, PRAYER ROOM,OPEN TO BELOW, MAIN FLOOR DEN & FULL BATH. Experience modern comfort and thoughtful design in this stunning home located in the sought-after ...
View Full Comments
|
|
|
|
|
|
Courtesy of Au Patrick of Century 21 Masters
|
|
|
|
|
|
|
|
 |
|
|
|
|
|
|
|
|
|
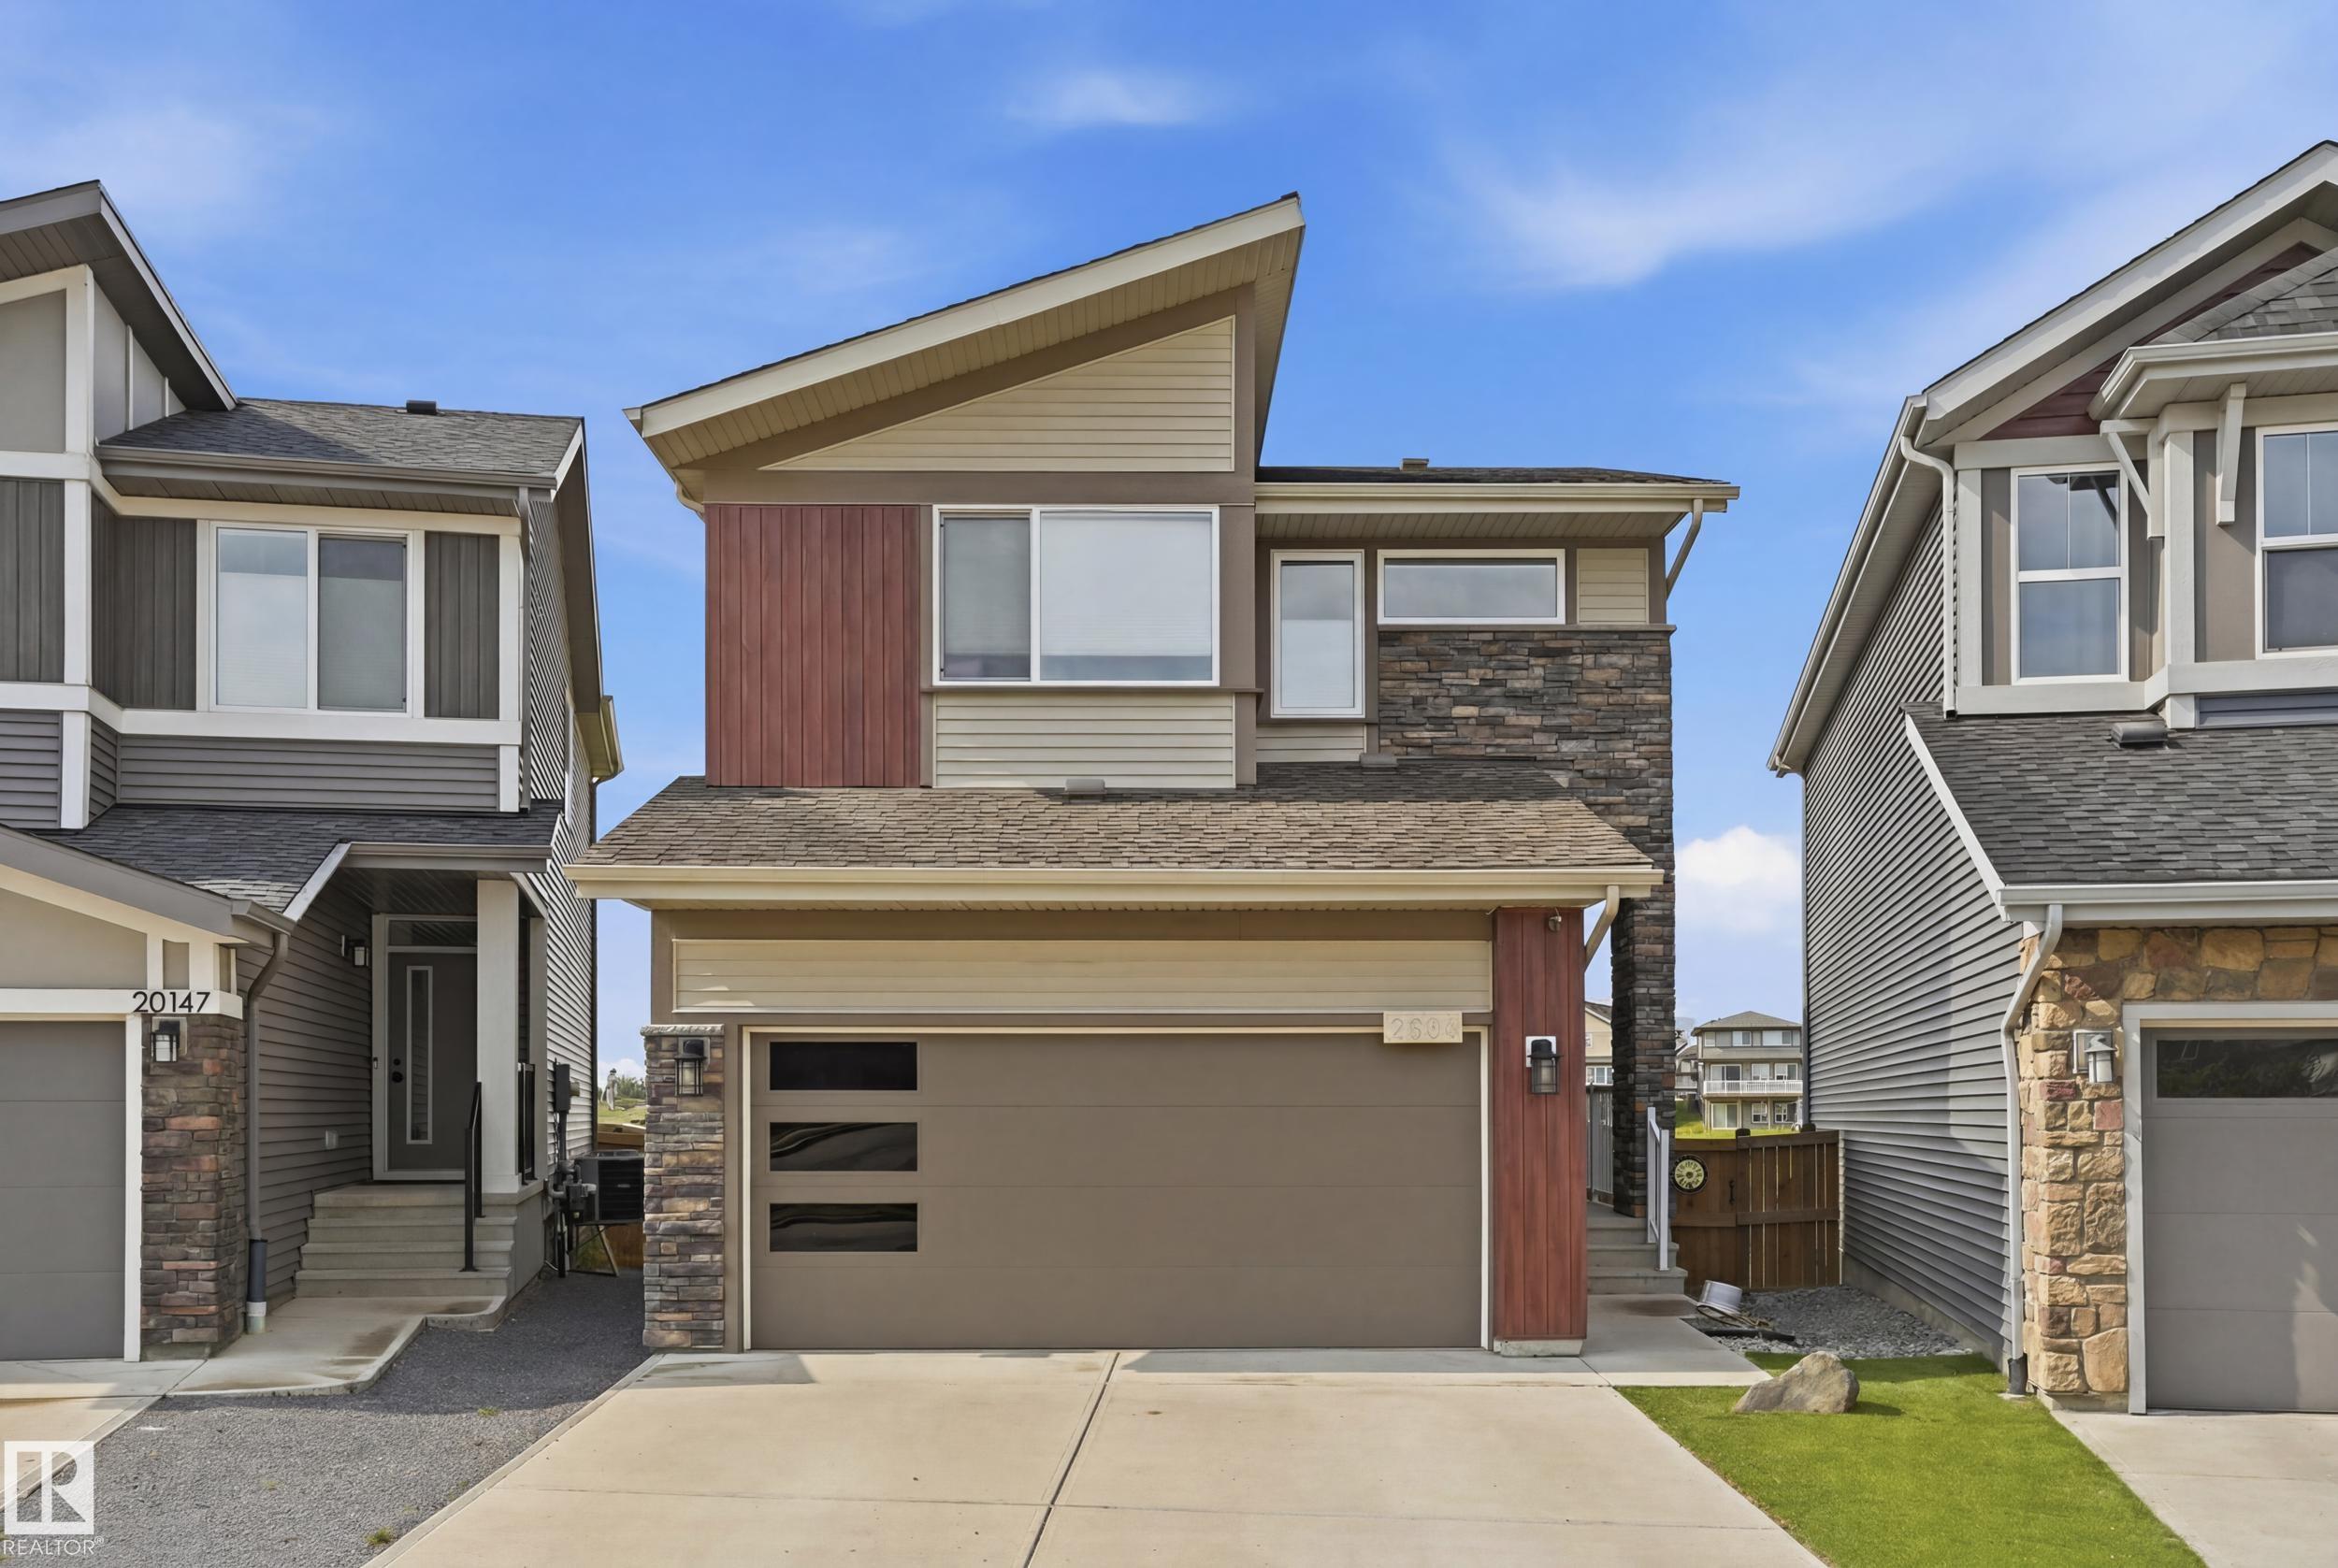
UNBEATABLE POND VIEW!!! This well kept 2 storey home located in a quiet CUL-DE-SAC. 9' ceilings throughout the main floor. Open kitchen layout with MODERN cabinets up to the ceilings. QUARTZ...
View Full Comments
|
|
|
|
|
|
Courtesy of Lam David, Tolvay Joe of Exp Realty
|
|
|
|
|
|
|
|
 |
|
|
|
|
|
|
|
|
|
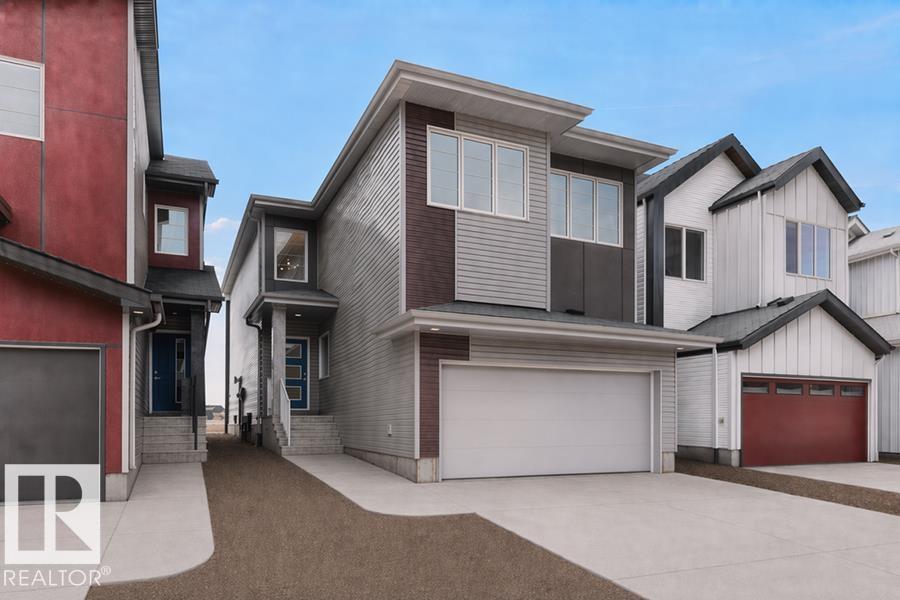
Built by Sterling Homes, the Artemis is a masterwork of scale and functionality, featuring a double attached garage, 9' ceilings, and a separate side entrance. The main floor offers a rare s...
View Full Comments
|
|
|
|
|
|
Courtesy of Halabi Robby of Rimrock Real Estate
|
|
|
|
|
|
|
|
 |
|
|
|
|
|
|
|
|
|
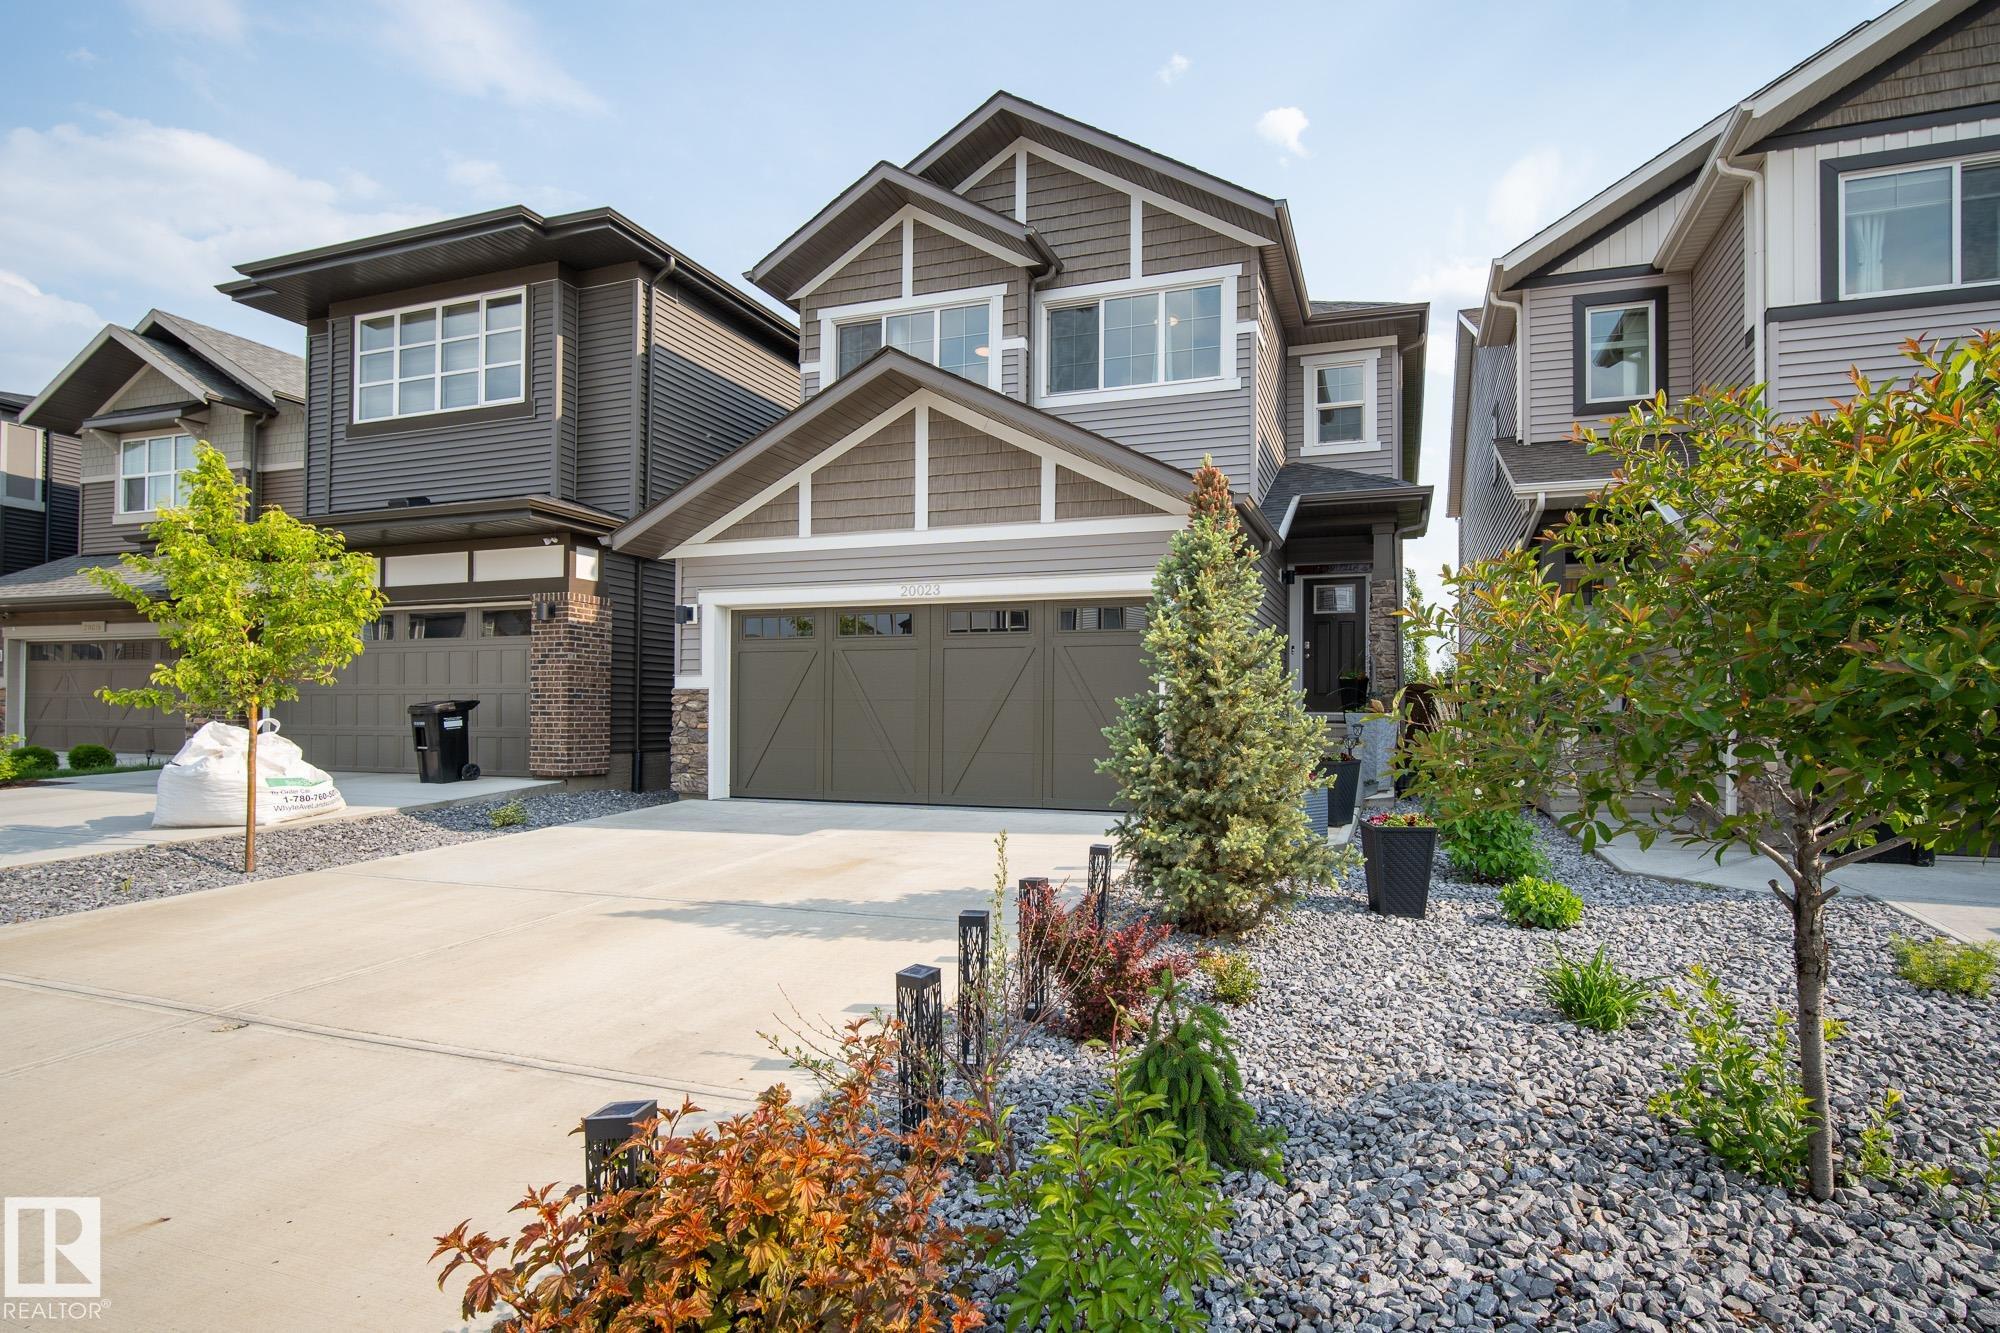
Welcome to this immaculate, premium-built Coventry Home in the sought-after community of The Uplands! This stunning 3-bedroom, 2.5-bath home features a chef's kitchen with two-tone cabinetry...
View Full Comments
|
|
|
|
|
|
Courtesy of Lam David, Tolvay Joe of Exp Realty
|
|
|
|
|
|
|
|
 |
|
|
|
|
|
|
|
|
|
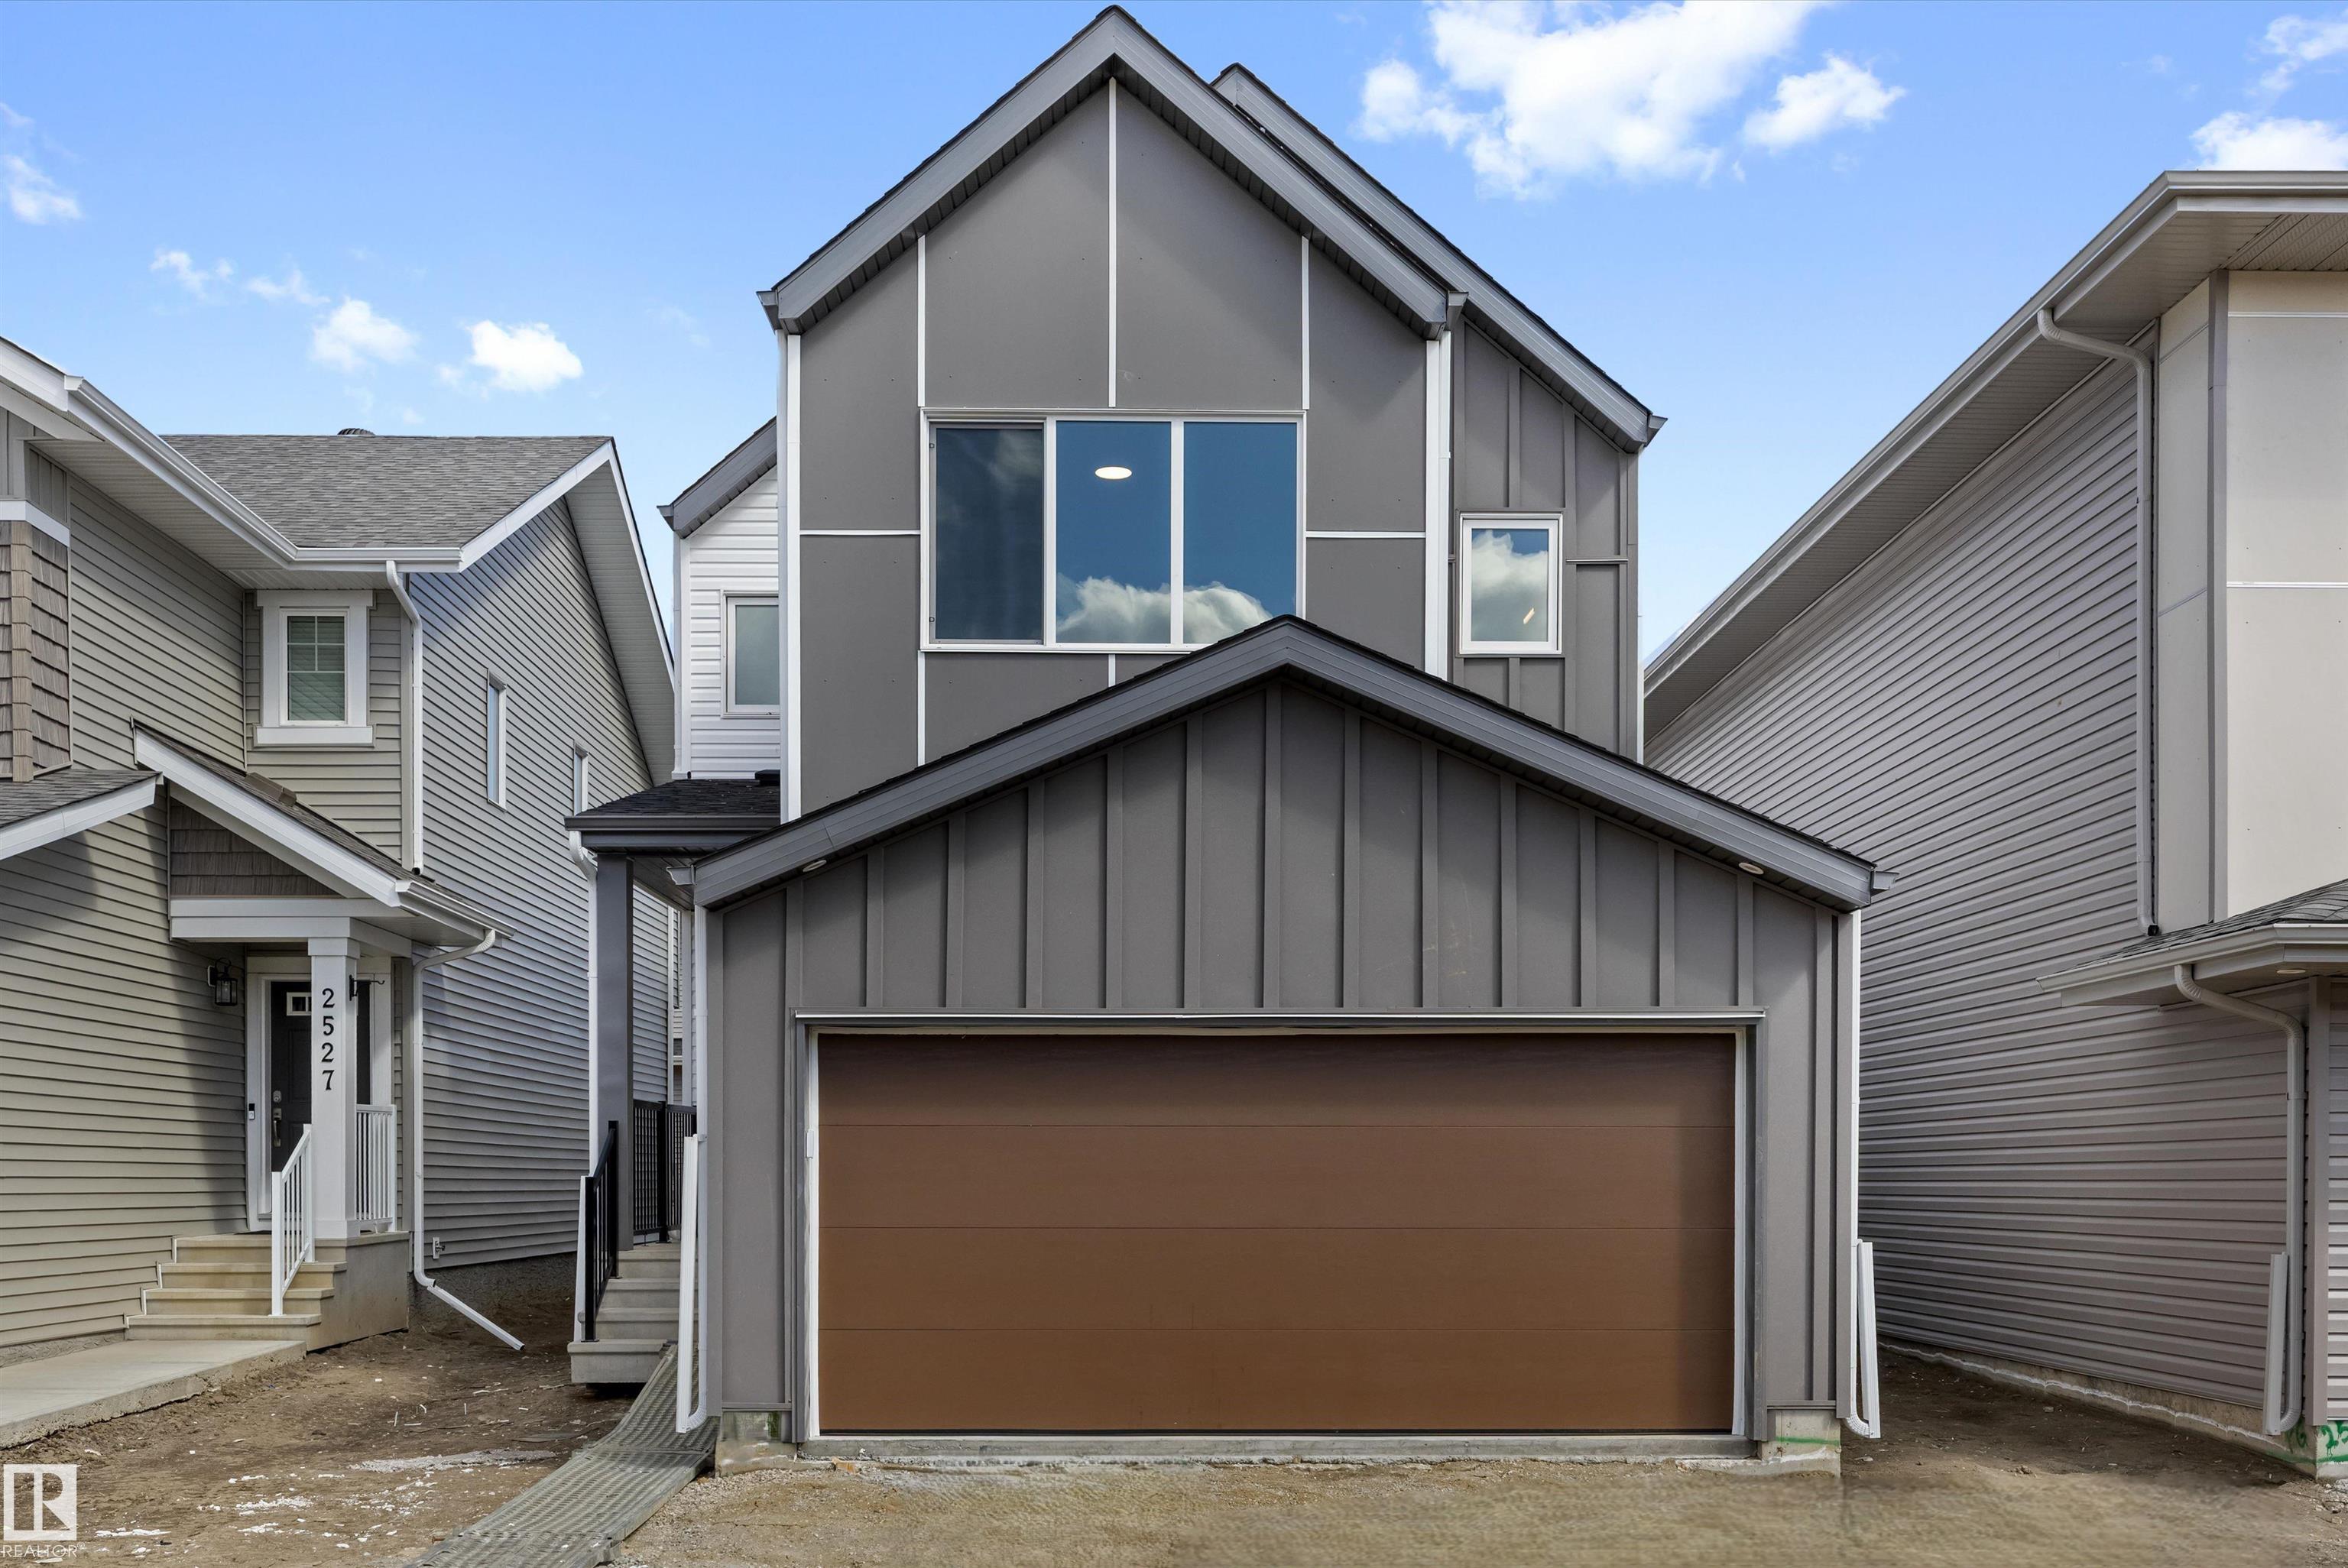
Built by Sterling Homes, this front-attached home offers bright, flexible living on a desirable corner lot. Triple pane windows and 9' ceilings create an airy main floor that includes a conv...
View Full Comments
|
|
|
|
|
|
Courtesy of Shumaker Shelly of Century 21 Reward Realty
|
|
|
|
|
|
|
|
 |
|
|
|
|
|
|
|
|
|
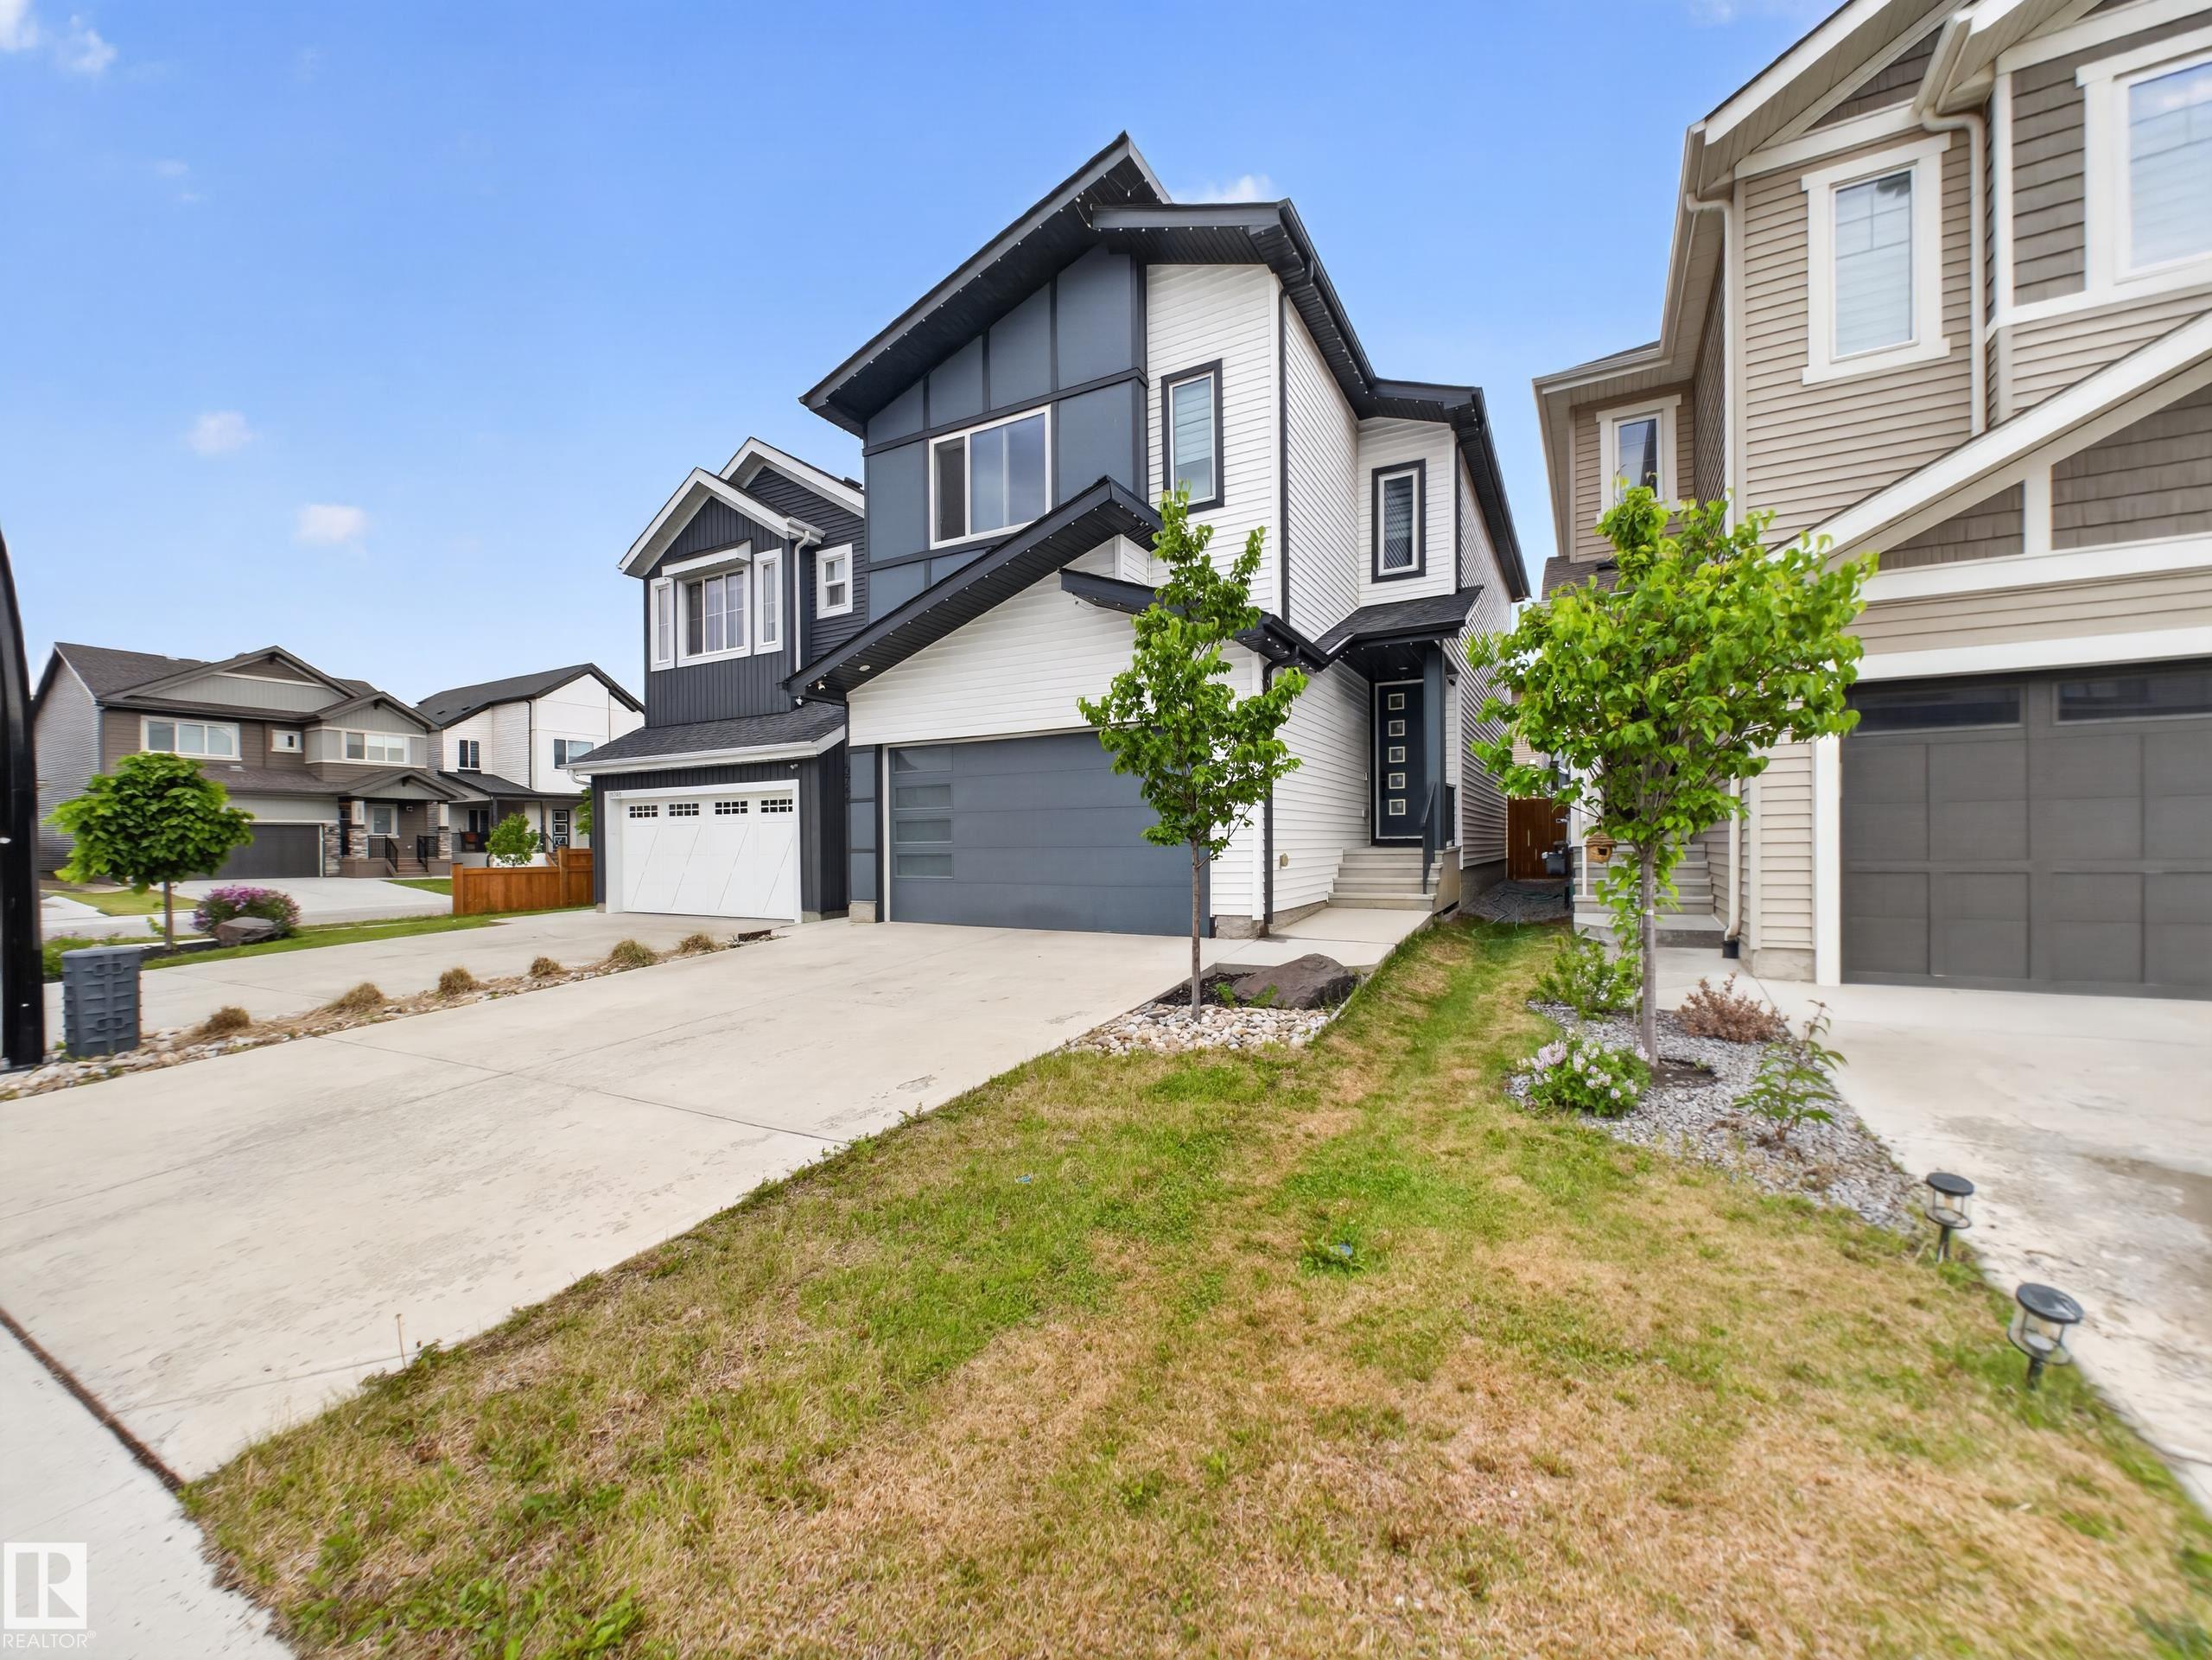
This stunning 4-bedroom, 3.5-bath home is located in the desirable community of Uplands, offering over 2,260 sq ft of total living space. Featuring modern designer finishes throughout like b...
View Full Comments
|
|
|
|
|
|
Courtesy of Lam David, Tolvay Joe of Exp Realty
|
|
|
|
|
|
|
|
 |
|
|
|
|
|
|
|
|
|
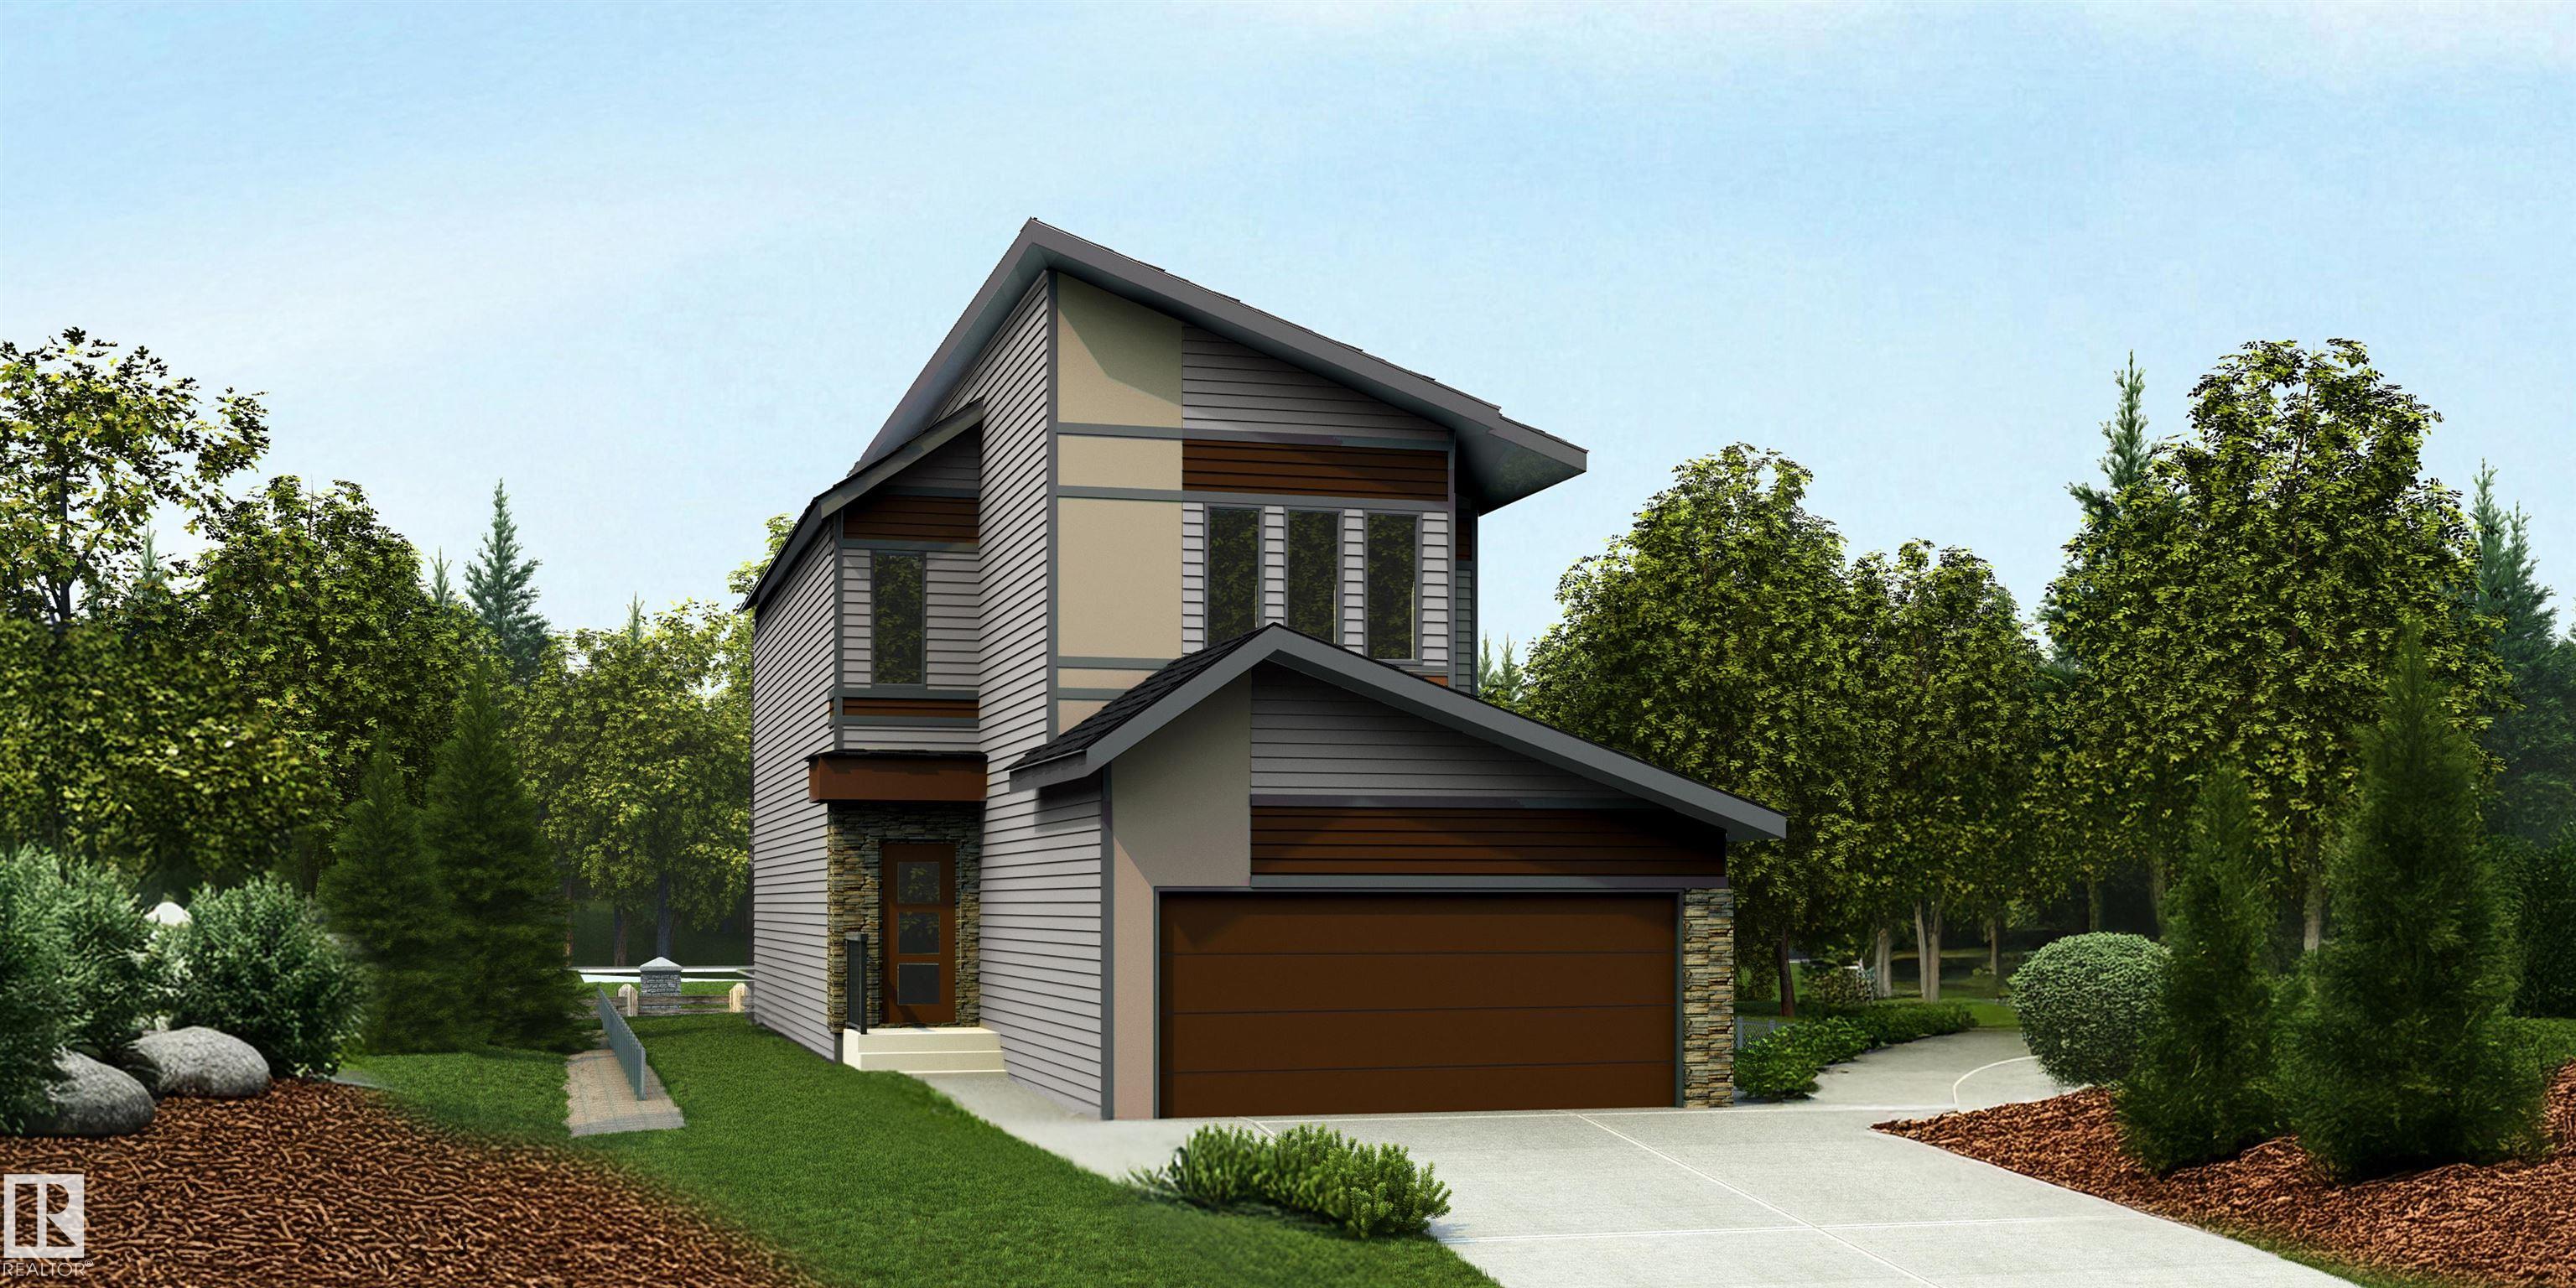
This thoughtfully designed home offers a functional layout for modern family living. The main floor features 9' ceilings, LVP flooring, a double attached garage with a floor drain, and a sep...
View Full Comments
|
|
|
|
|
|
Courtesy of Lam David, Tolvay Joe of Exp Realty
|
|
|
|
|
|
|
|
 |
|
|
|
|
|
|
|
|
|
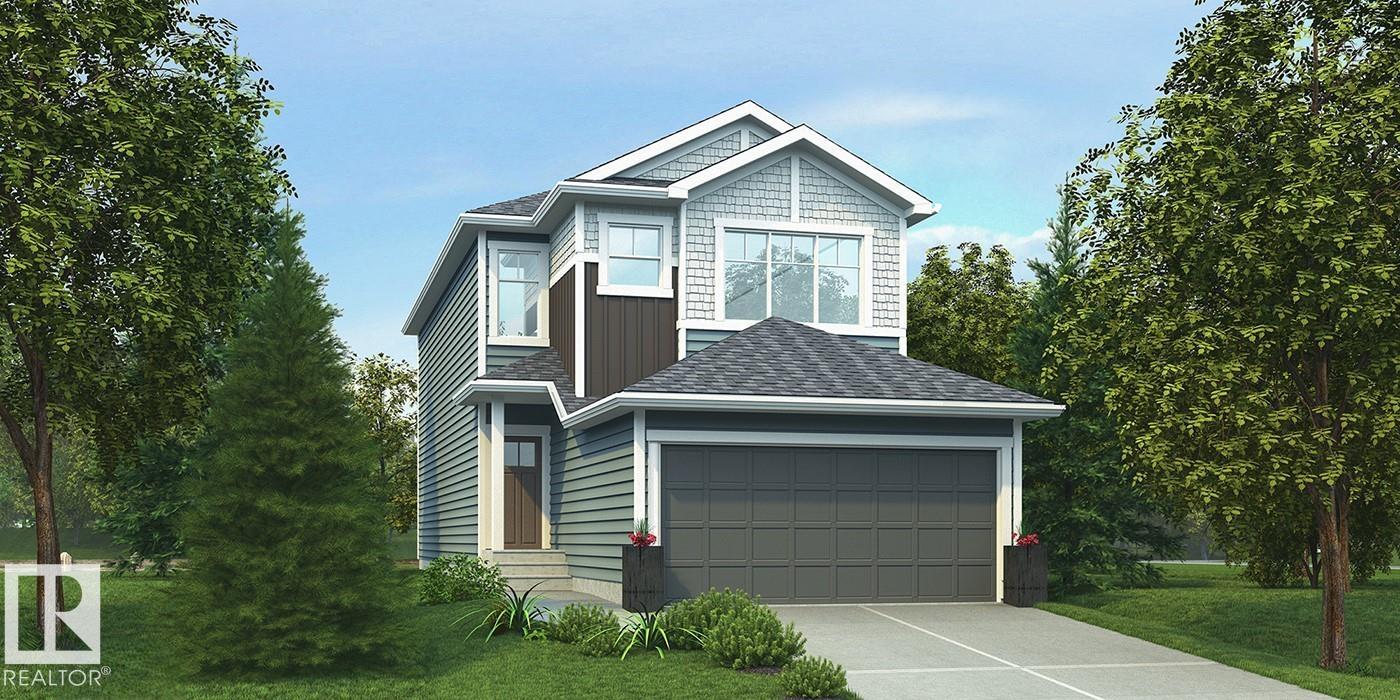
This home offers a practical layout with modern finishes throughout. The main floor features 9' ceilings, LVP flooring, a double attached garage with a floor drain, and a separate side entra...
View Full Comments
|
|
|
|
|
|
Courtesy of Lam David, Tolvay Joe of Exp Realty
|
|
|
|
|
|
|
|
 |
|
|
|
|
|
|
|
|
|
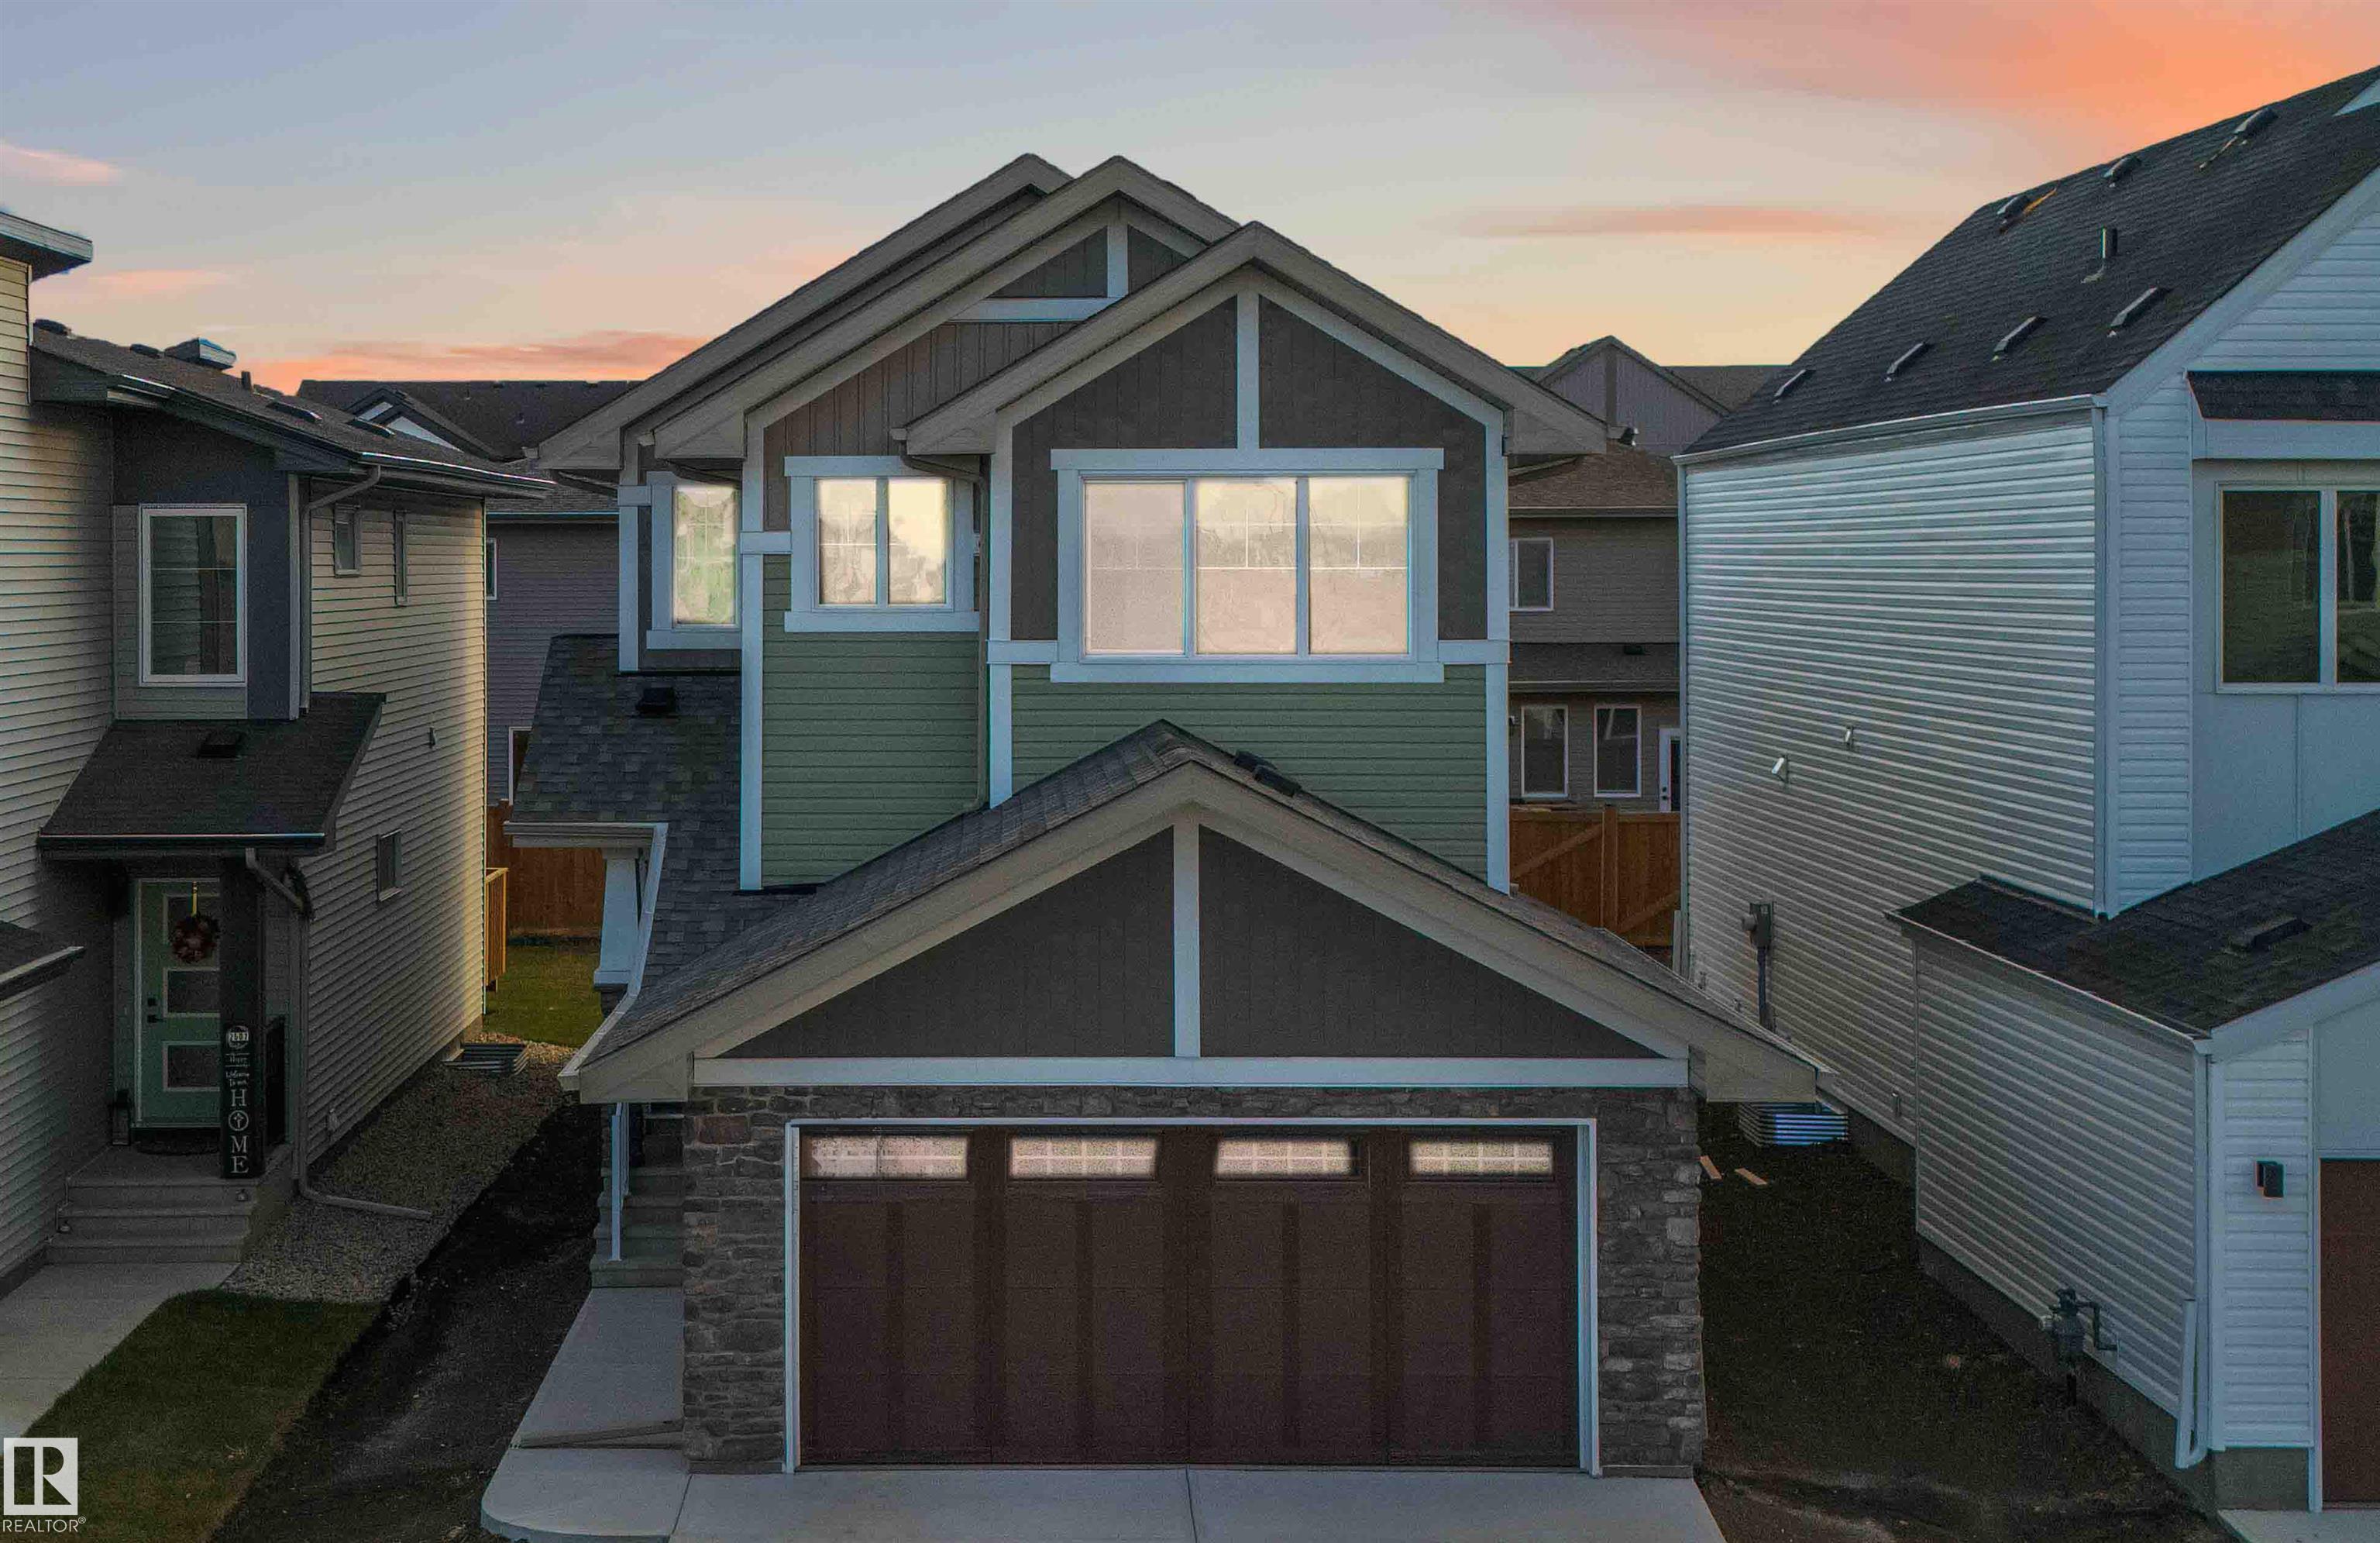
Welcome to The Allure by Sterling Homes, a refined home designed for modern living. The main floor offers luxury vinyl plank flooring, 9' ceilings on main and basement levels, a double attac...
View Full Comments
|
|
|
|
|
|
Courtesy of Huynh Andy of Exp Realty
|
|
|
|
|
|
|
|
 |
|
|
|
|
|
|
|
|
|
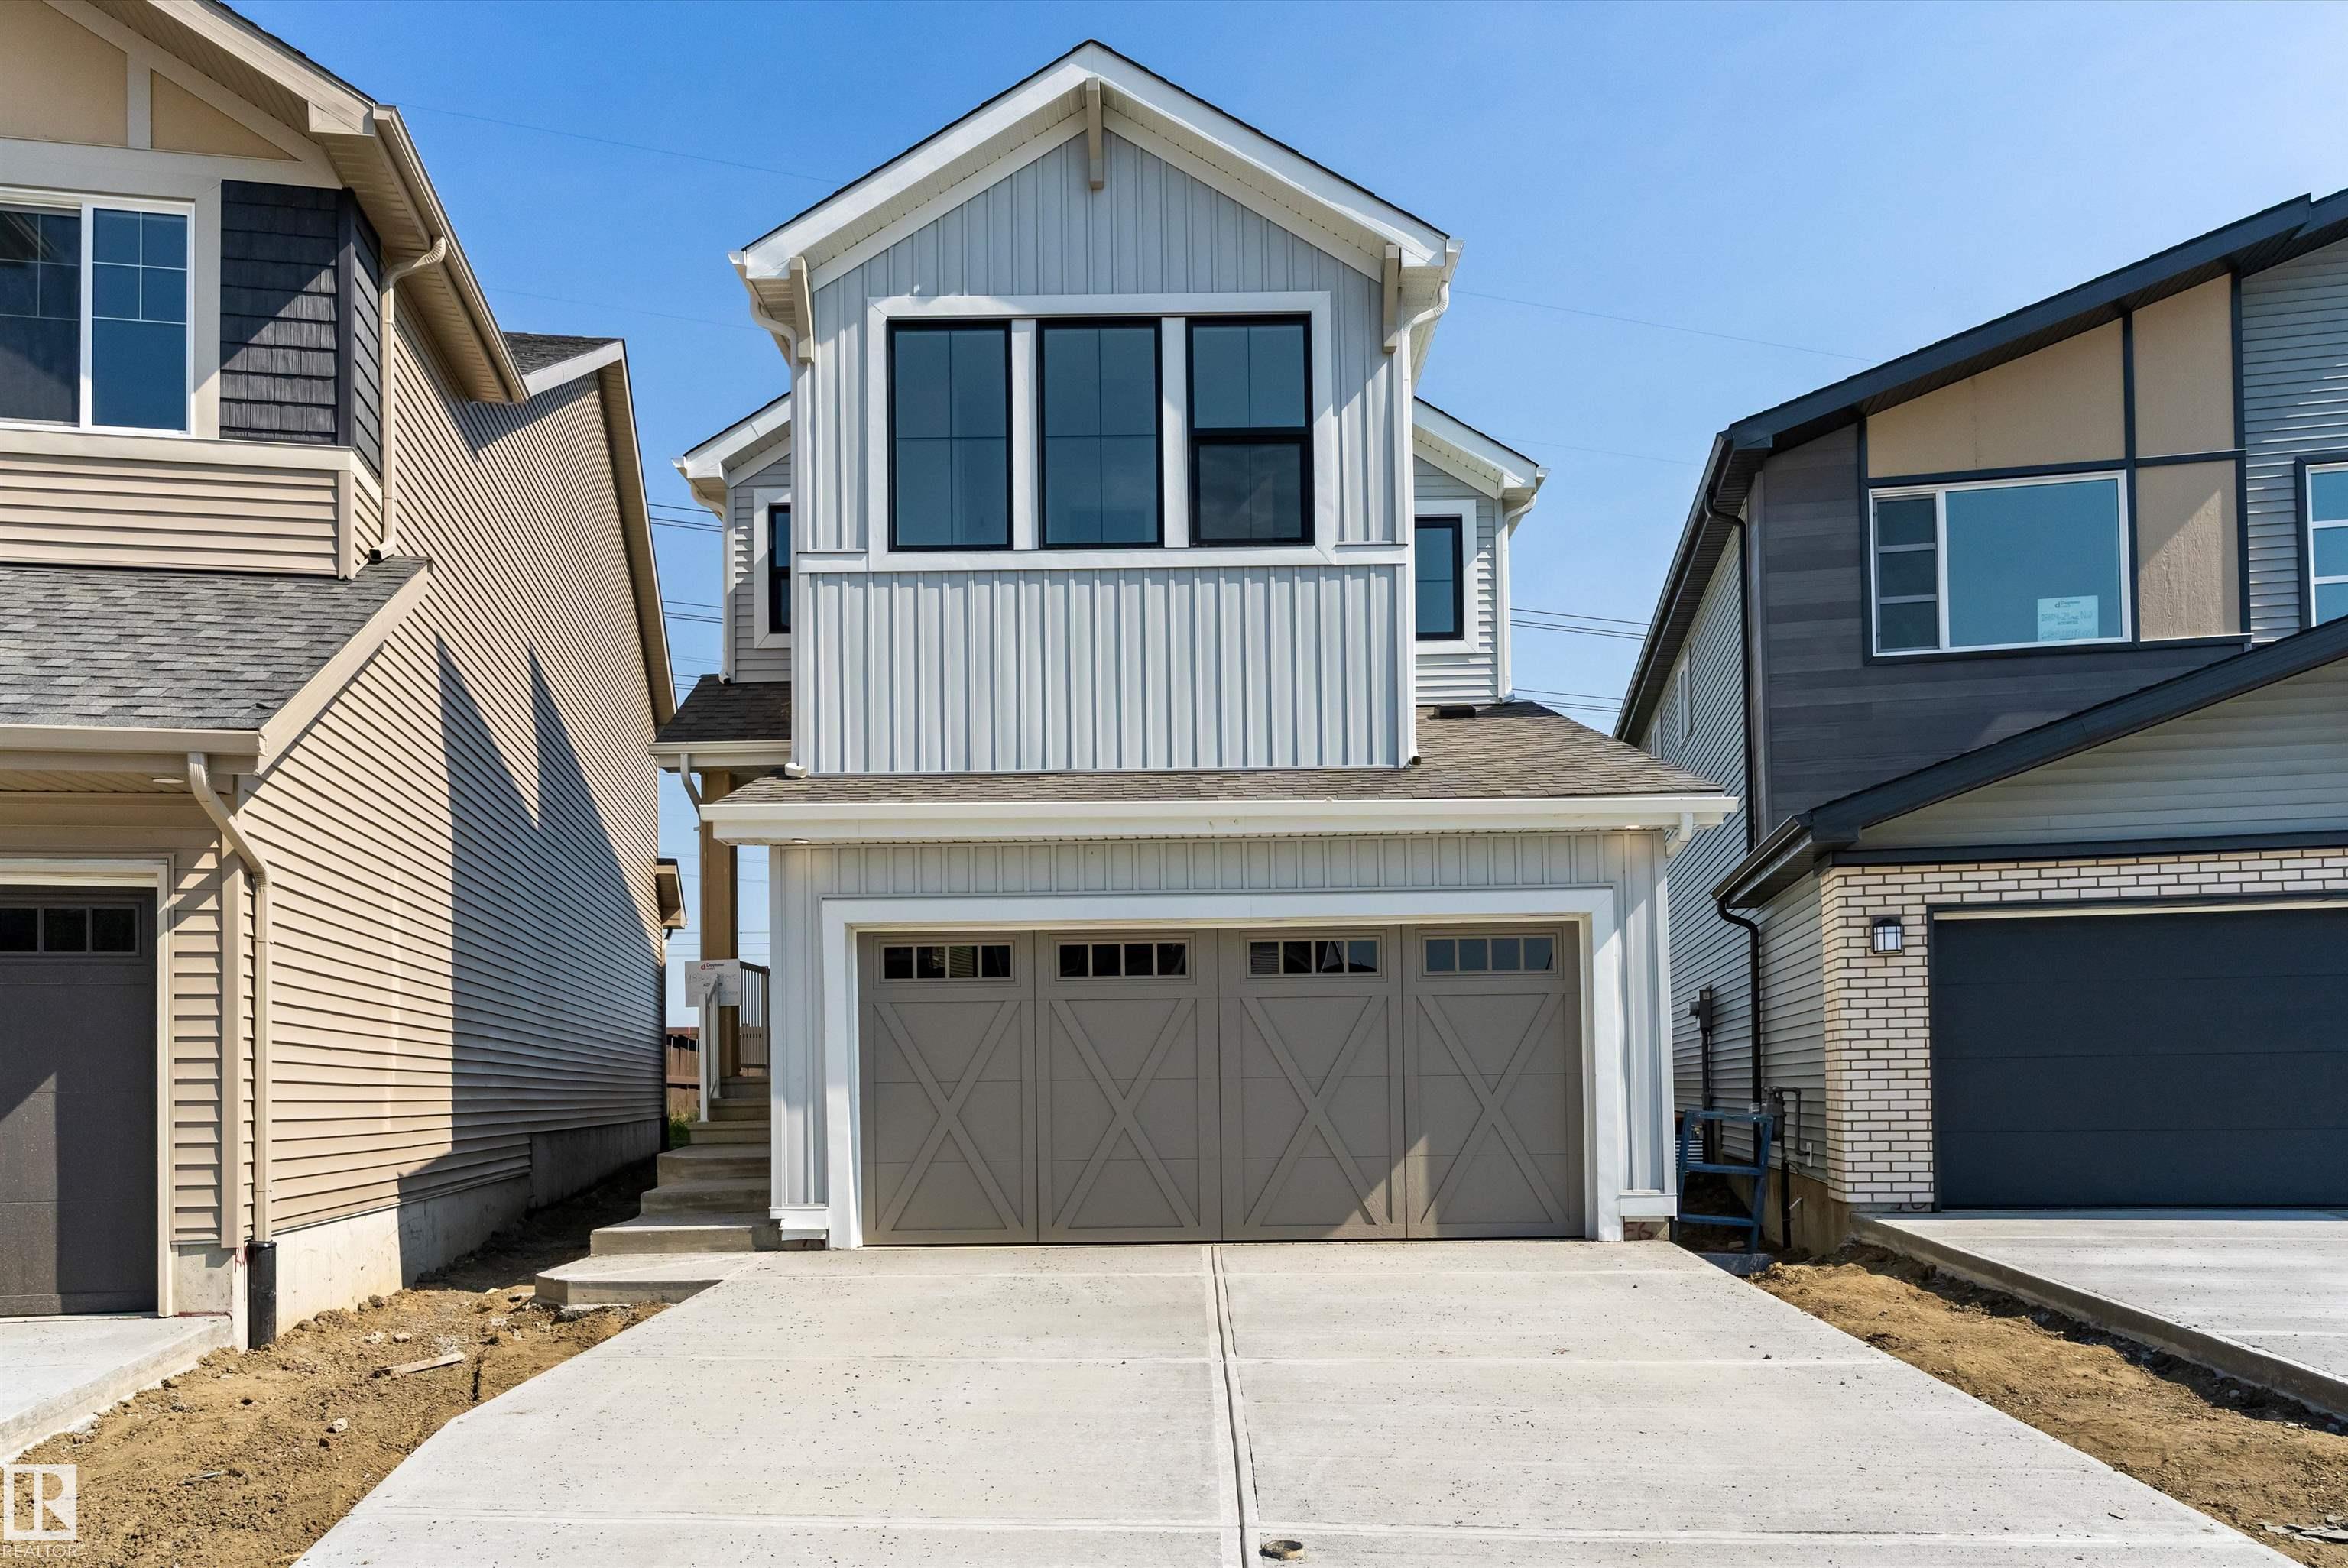
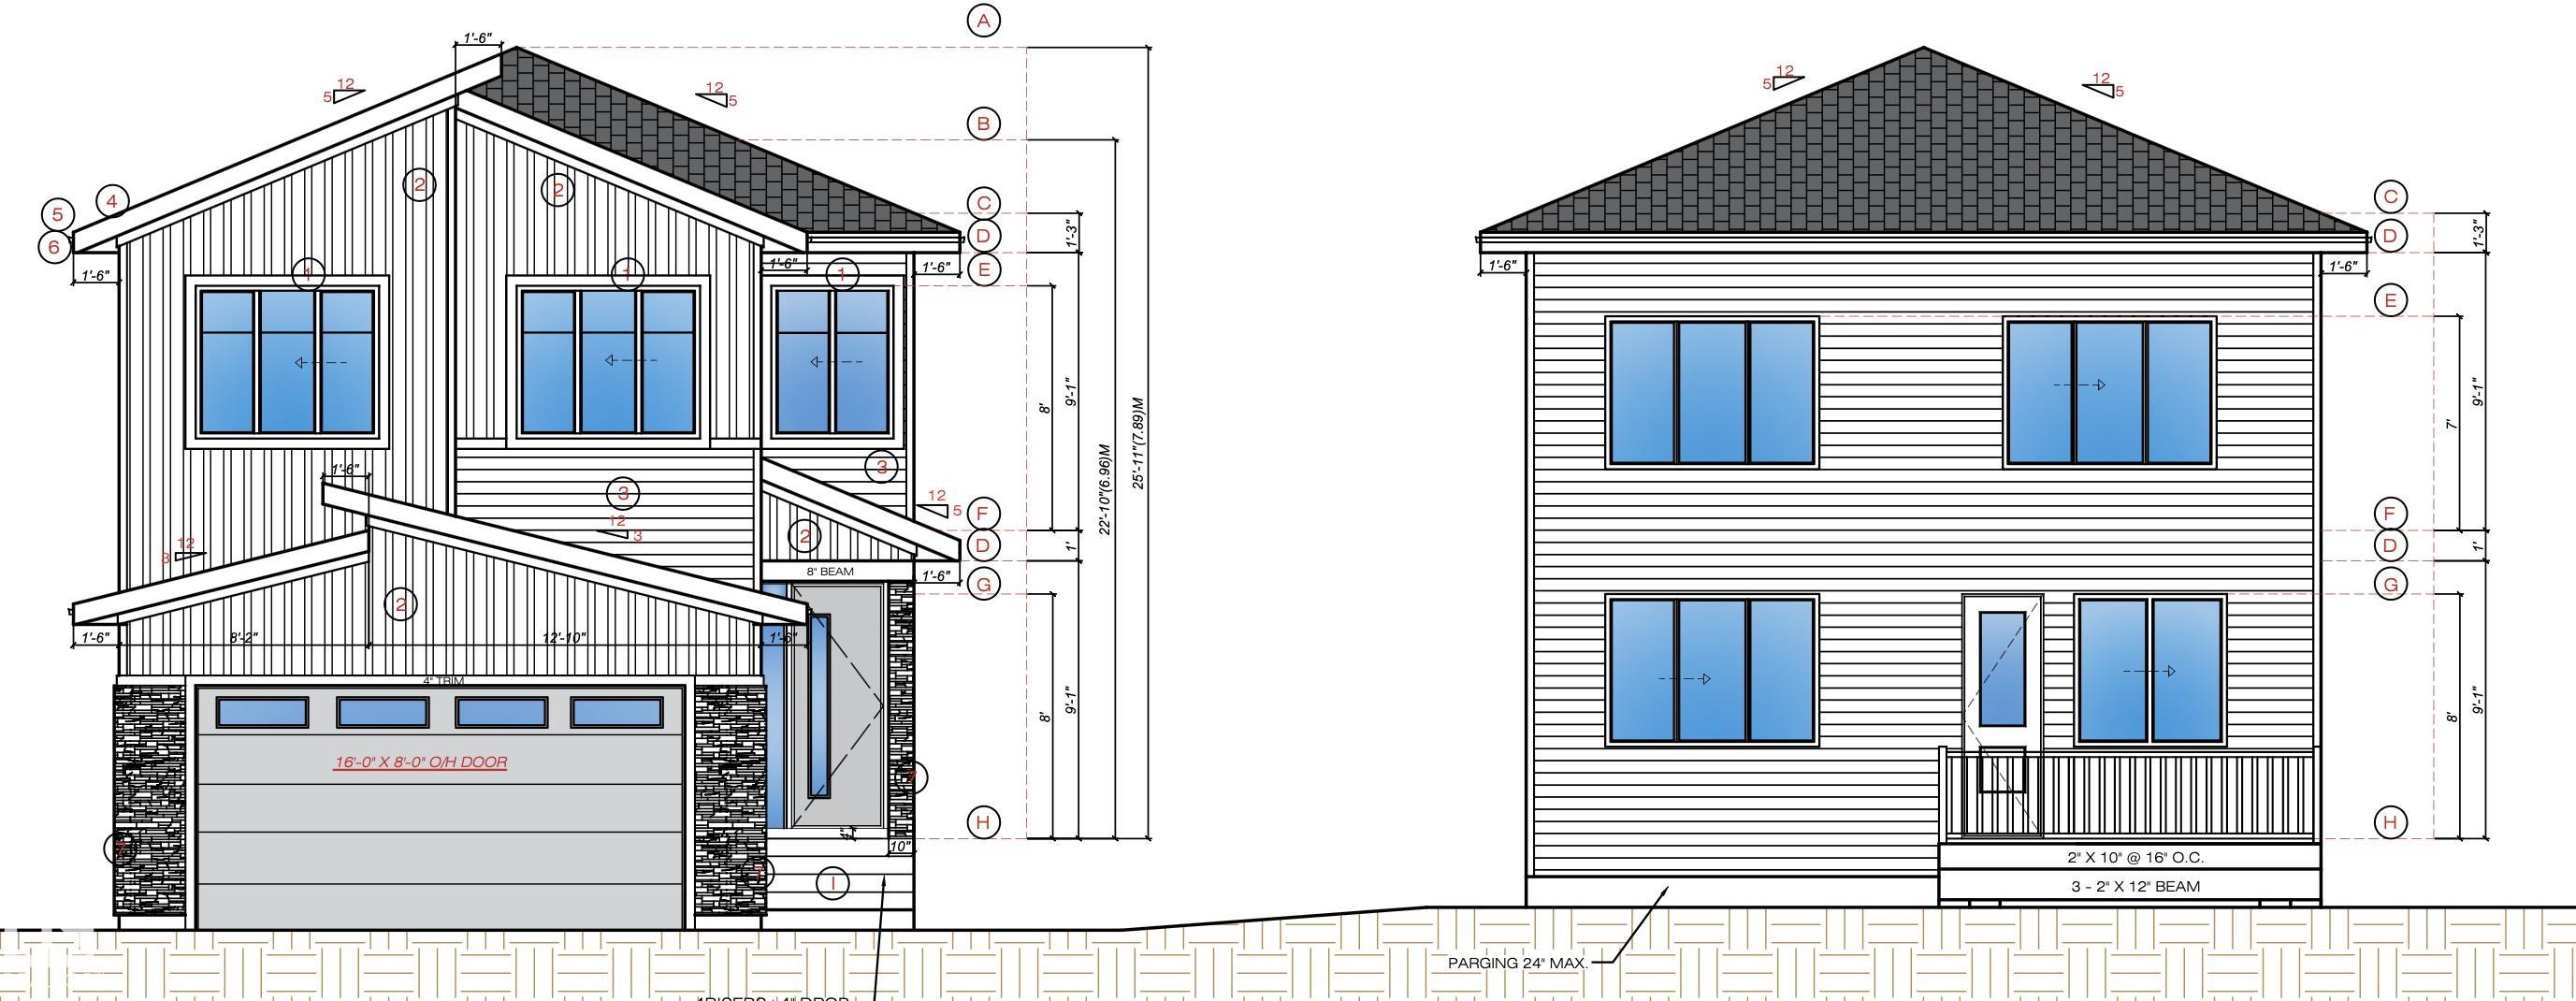
Welcome to the Equinox model built by award-winning Daytona Homes, a brand-new build in the highly desirable community of The Uplands at Riverview. The open main floor features a kitchen th...
View Full Comments
|
|
|
|
|
|
|
|
|
Courtesy of Loveleen Kaur . of Exp Realty
|
|
|
|
|
|
|
|
 |
|
|
|
|
|
|
|
|
|
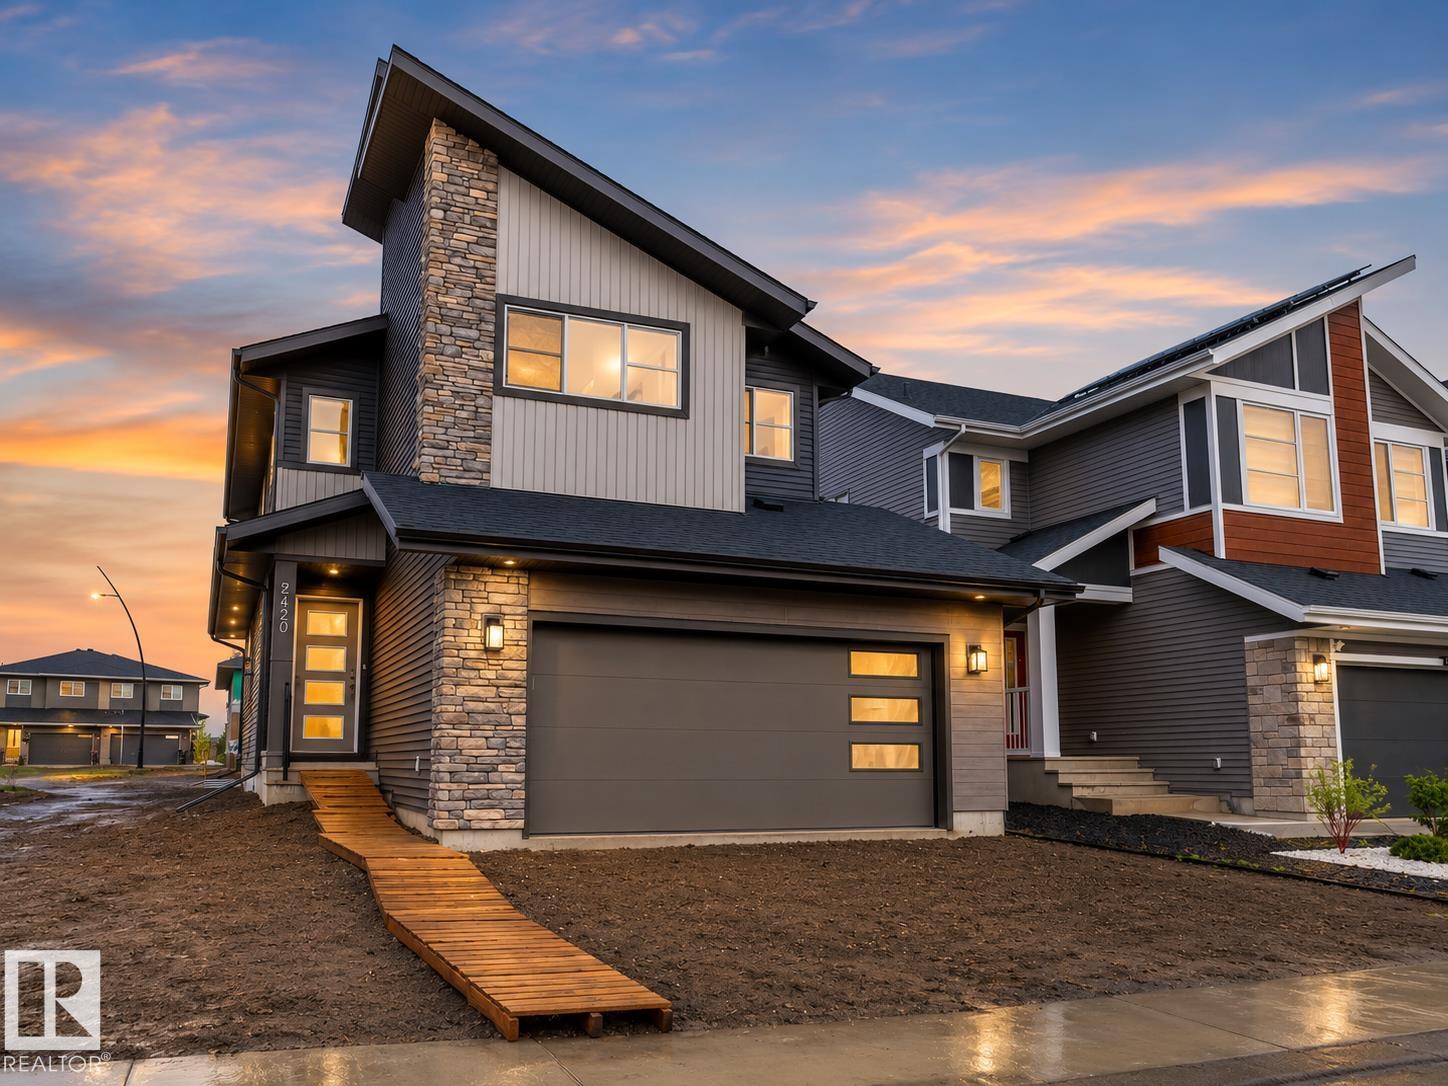
Experience modern comfort and thoughtful design in this almost 2000 sqft. home located in the sought-after community of The Uplands in Southwest Edmonton, with convenient access to Anthony H...
View Full Comments
|
|
|
|
|
|
Courtesy of Harrison Matthew of MaxWell Challenge Realty
|
|
|
|
|
|
|
|
 |
|
|
|
|
|
|
|
|
|
Step into comfort, connection and possibility in this beautifully crafted Coventry Home w/ a SEPARATE ENTRANCE designed for the way life is truly lived. The main floor welcomes you w/ 9' cei...
View Full Comments
|
|
|
|
|
|
Courtesy of Malhi Kulwinder of Creekside Realty
|
|
|
|
|
|
|
|
 |
|
|
|
|
|
|
|
|
|
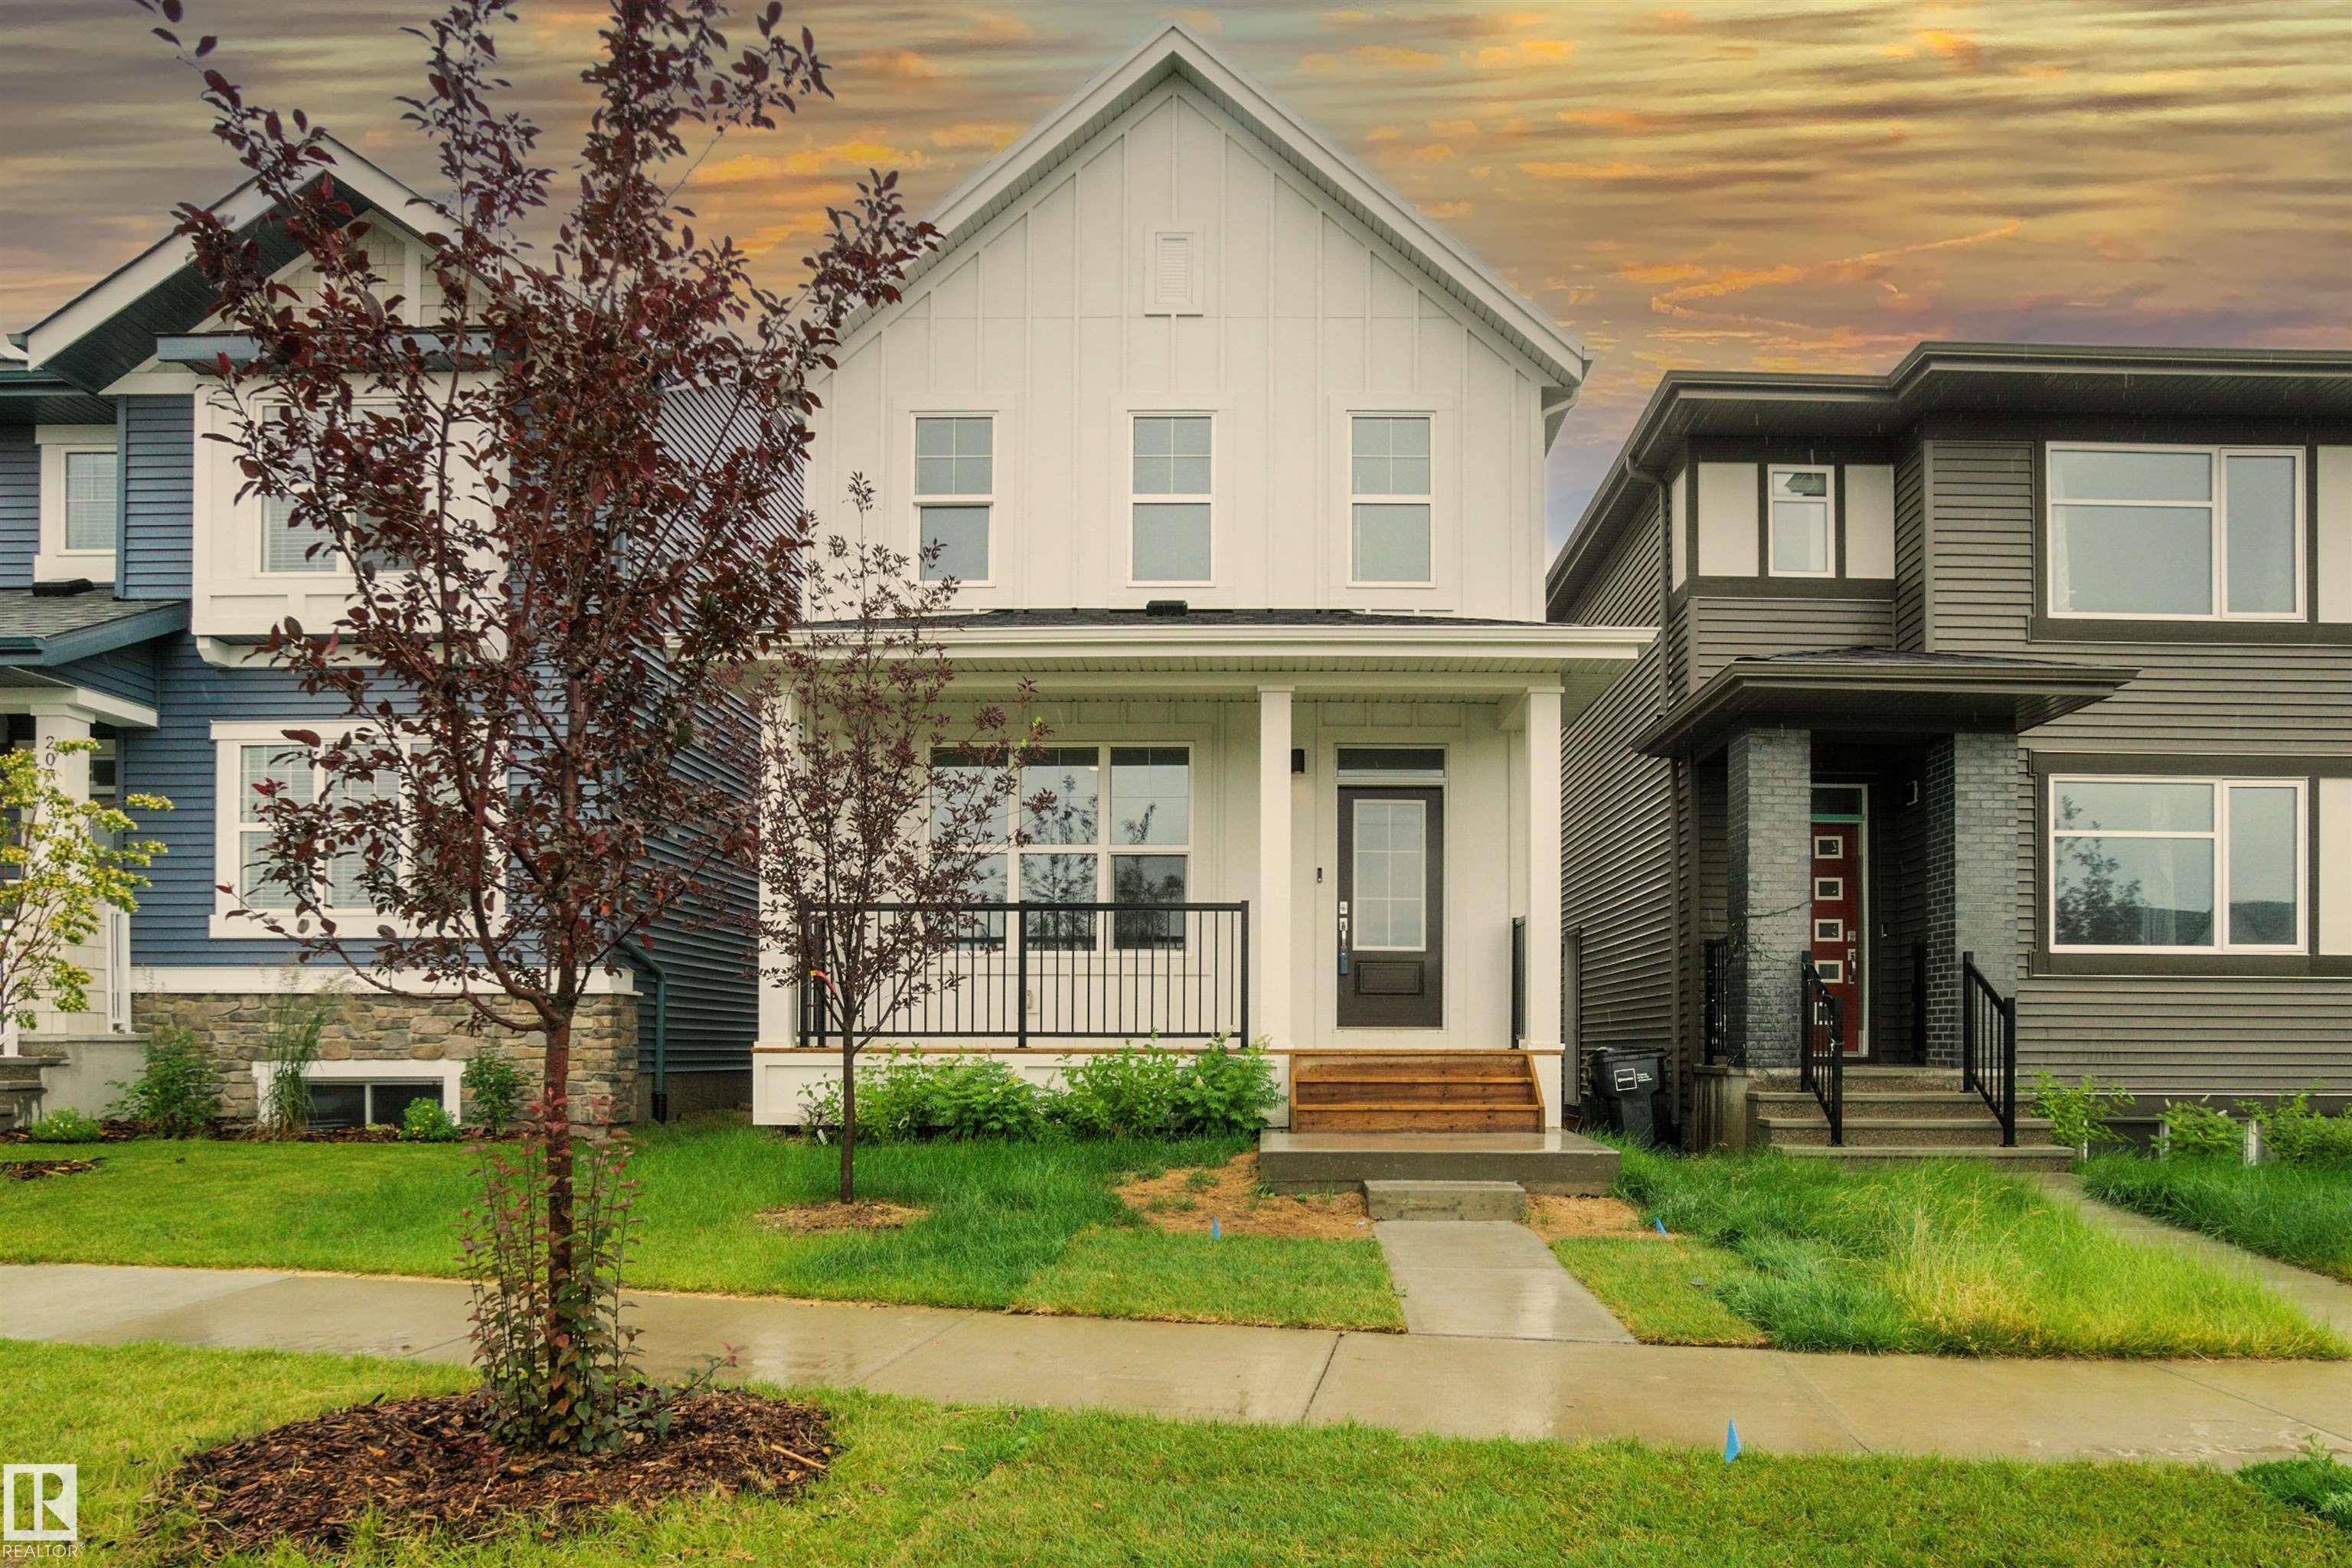
LEGAL BASEMENT SUITE! Side entrance leads to this 1 bedroom, full kitchen, full Bath,all appliances; fully self contained suite. Great for extended family or a mortgage helper!Total square f...
View Full Comments
|
|
|
|
|
|
Courtesy of Cantera Christy, Lukawesky Sheri of Real Broker
|
|
|
|
|
|
|
|
 |
|
|
|
|
|
|
|
|
|
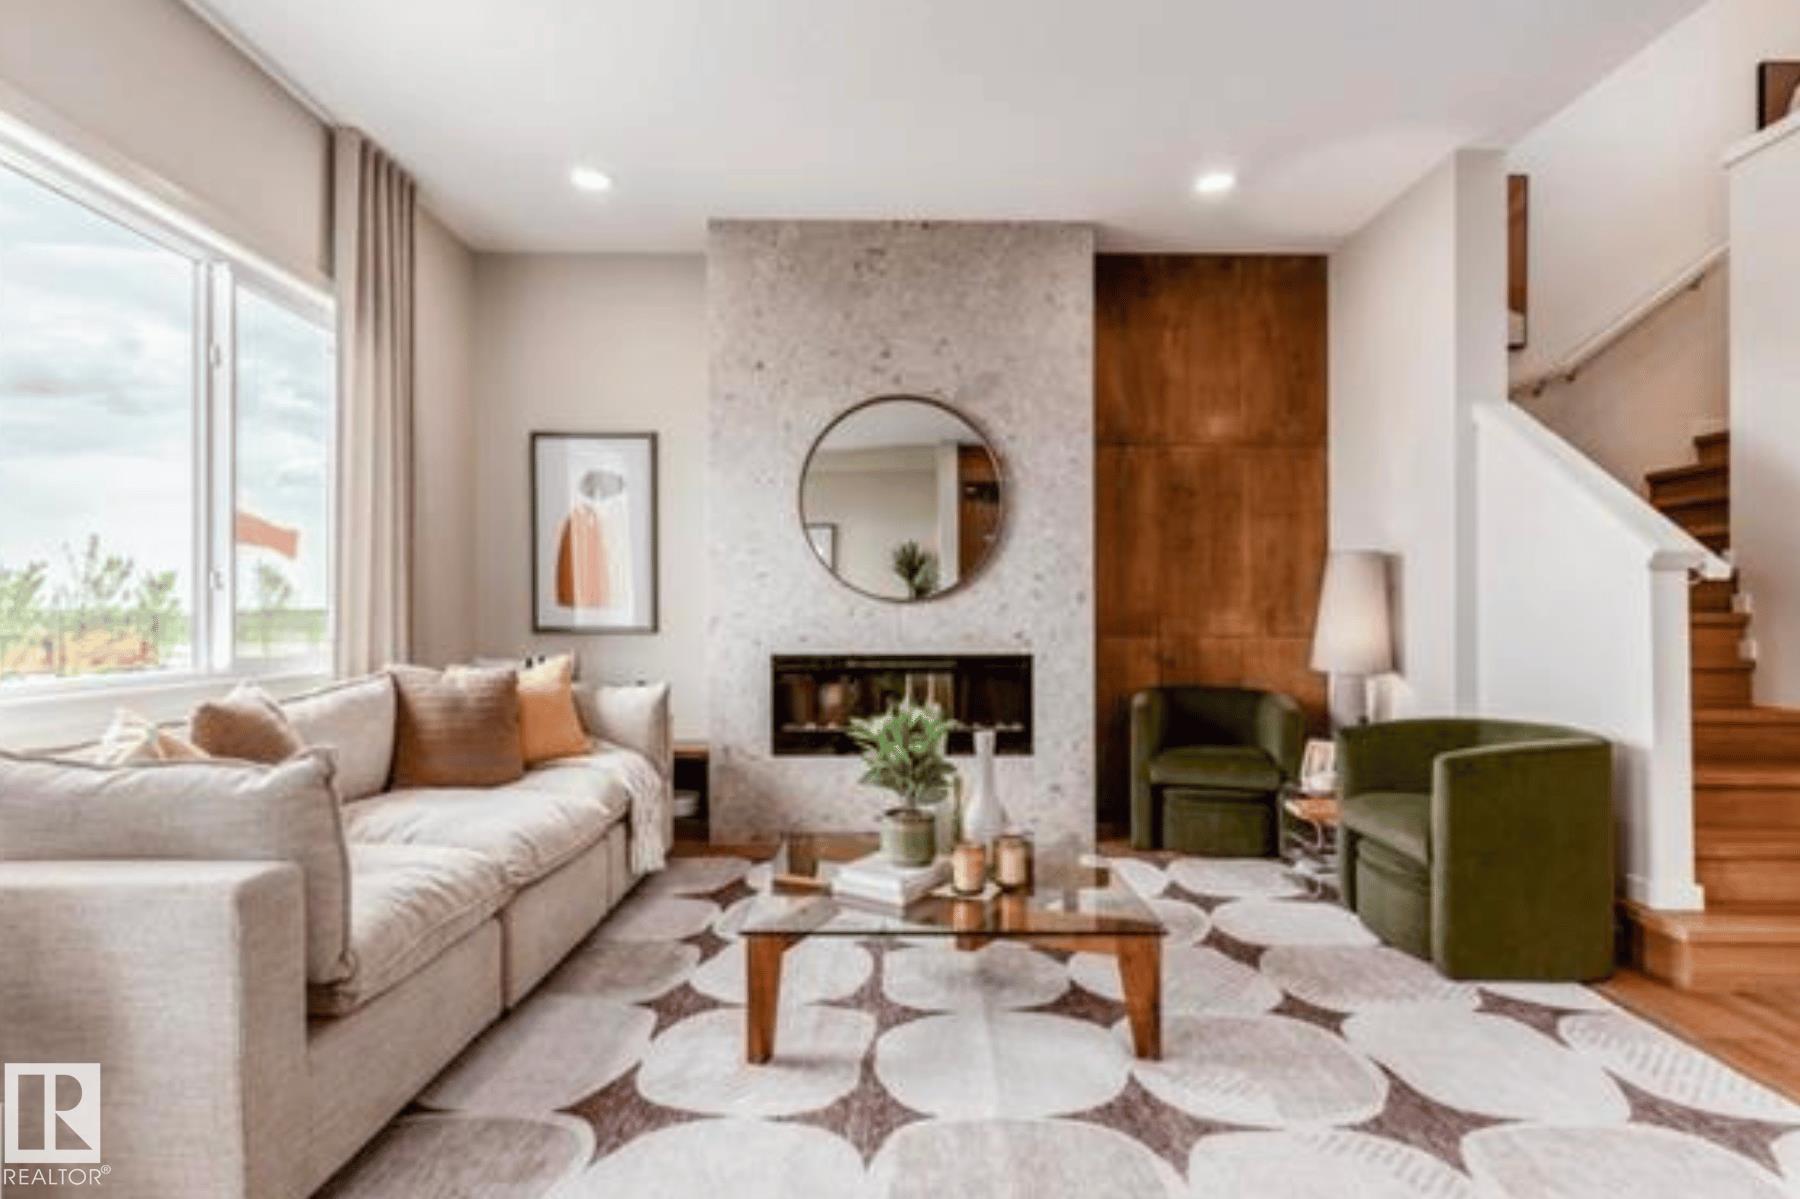
Step into refined luxury with the Percy by Homes by Avi, a stunning Green Built Certified 2-story home in The Uplands . This residence greets you with a bright, open-concept main floor desig...
View Full Comments
|
|
|
|
|


 Why Sell With Me ?