|
|
Courtesy of Donnelly Doug of Royal LePage Noralta Real Estate
|
|
|
|
|
Eaglemont Heights
|
$850,000
|
|
|
|
|
 |
|
|
|
|
|
|
|
|
|
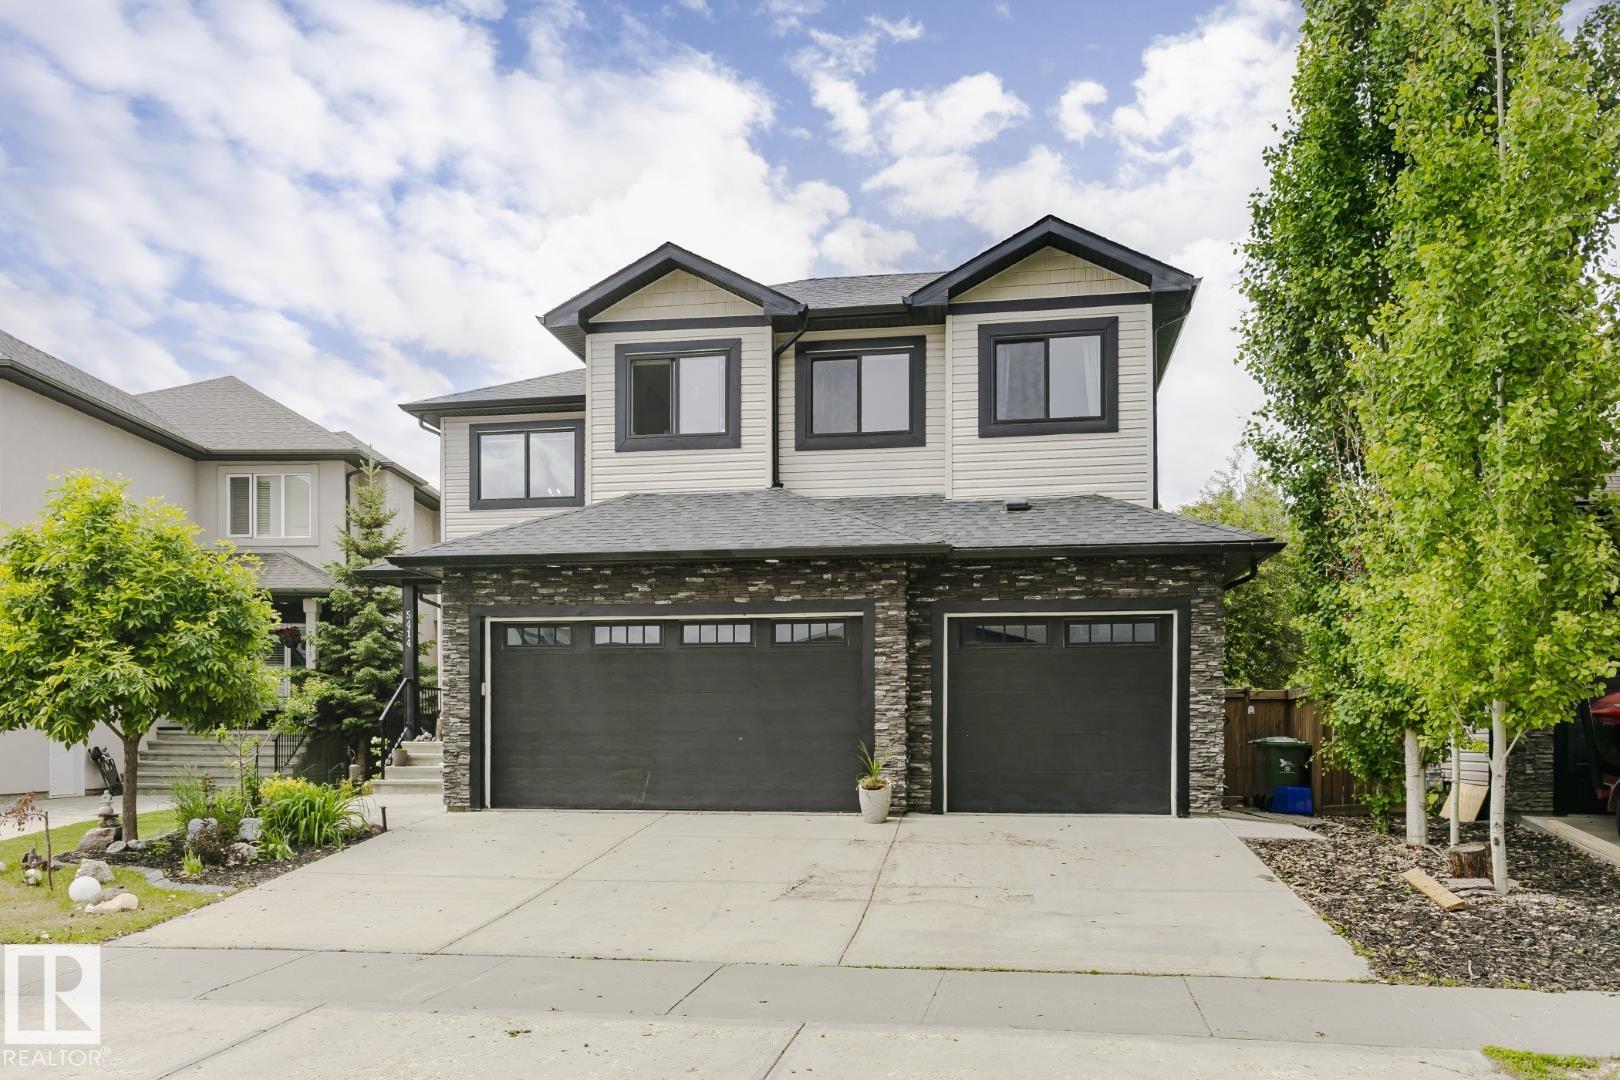
Gorgeous Walk-Out 2-Storey with over 3,800 sq ft of living space located in the well sought after community of Eaglemont in the Town Of Beaumont. Features 4 spacious bedrooms up with the pri...
View Full Comments
|
|
|
|
|
|
Courtesy of Raven Shawna of NOW Real Estate Group
|
|
|
|
|
Eaglemont Heights
|
$779,900
|
|
|
|
|
 |
|
|
|
|
|
|
|
|
|
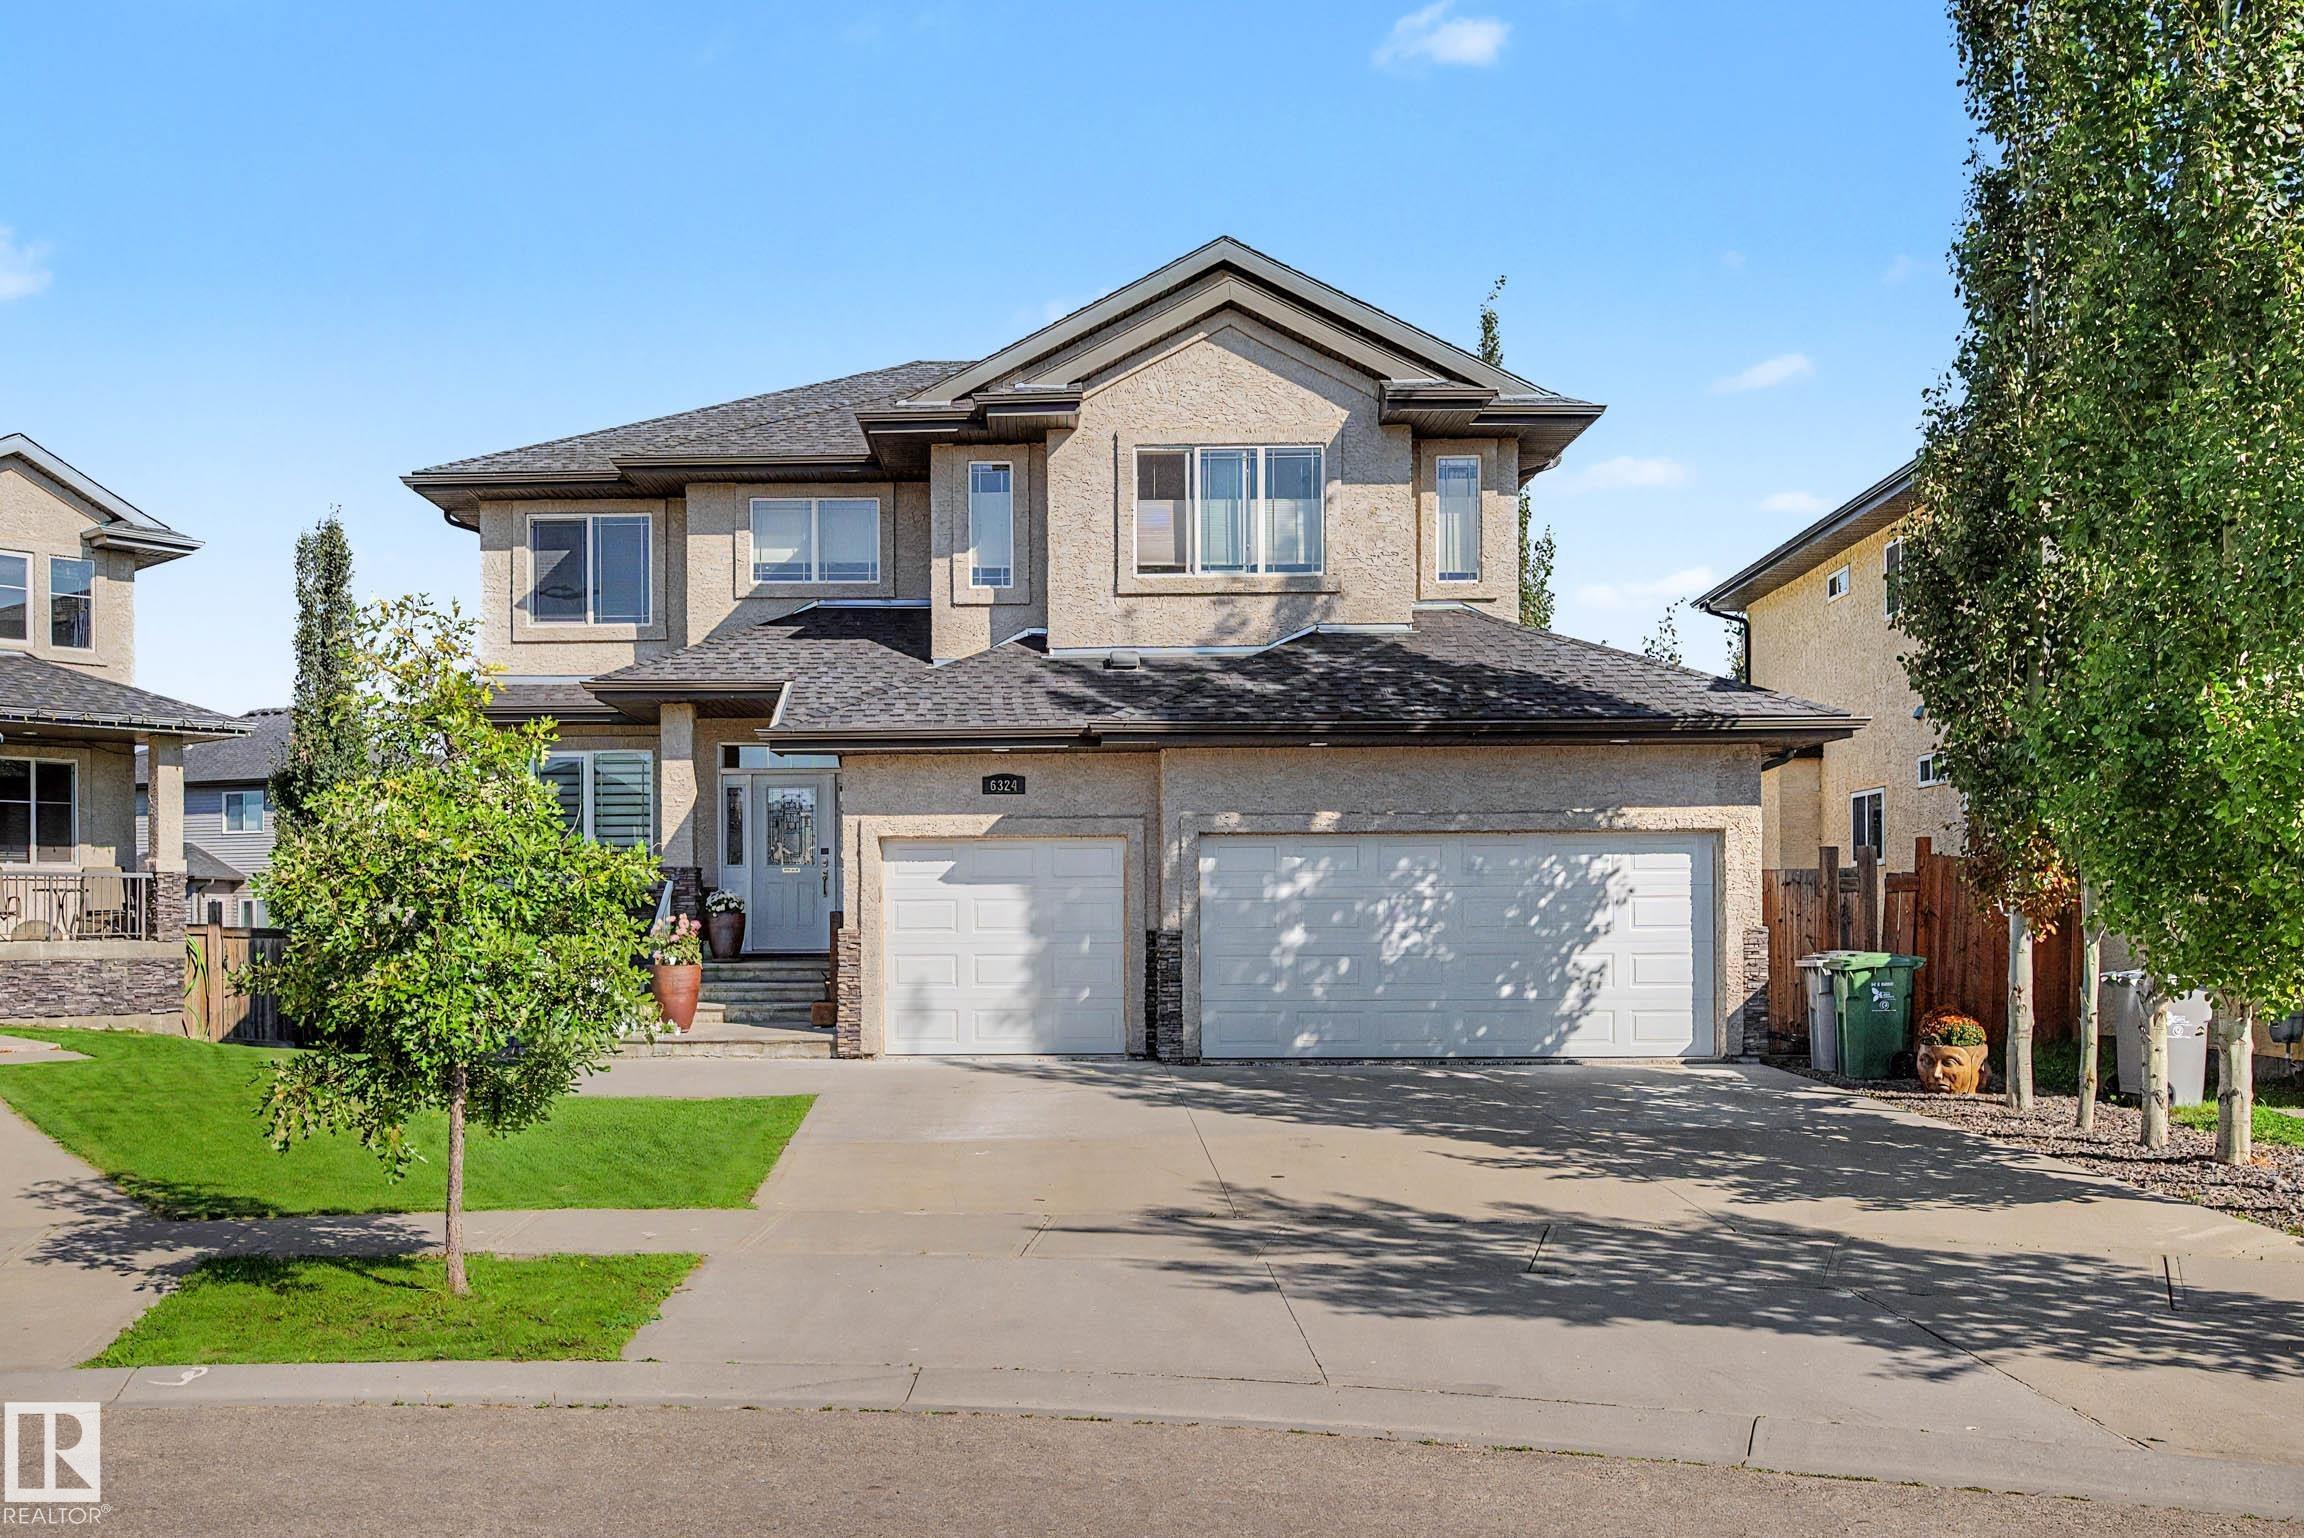
Welcome to this STUNNING 2 storey, 2680sqft WALKOUT with TRIPLE heated garage. This exceptional home offers the perfect blend of elegance, comfort, and functionality. The GOURMET kitchen is ...
View Full Comments
|
|
|
|
|
|
Courtesy of Kirandeep Singh . of MaxWell Polaris
|
|
|
|
|
Eaglemont Heights
|
$739,900
|
|
|
|
|
 |
|
|
|
|
|
|
|
|
|
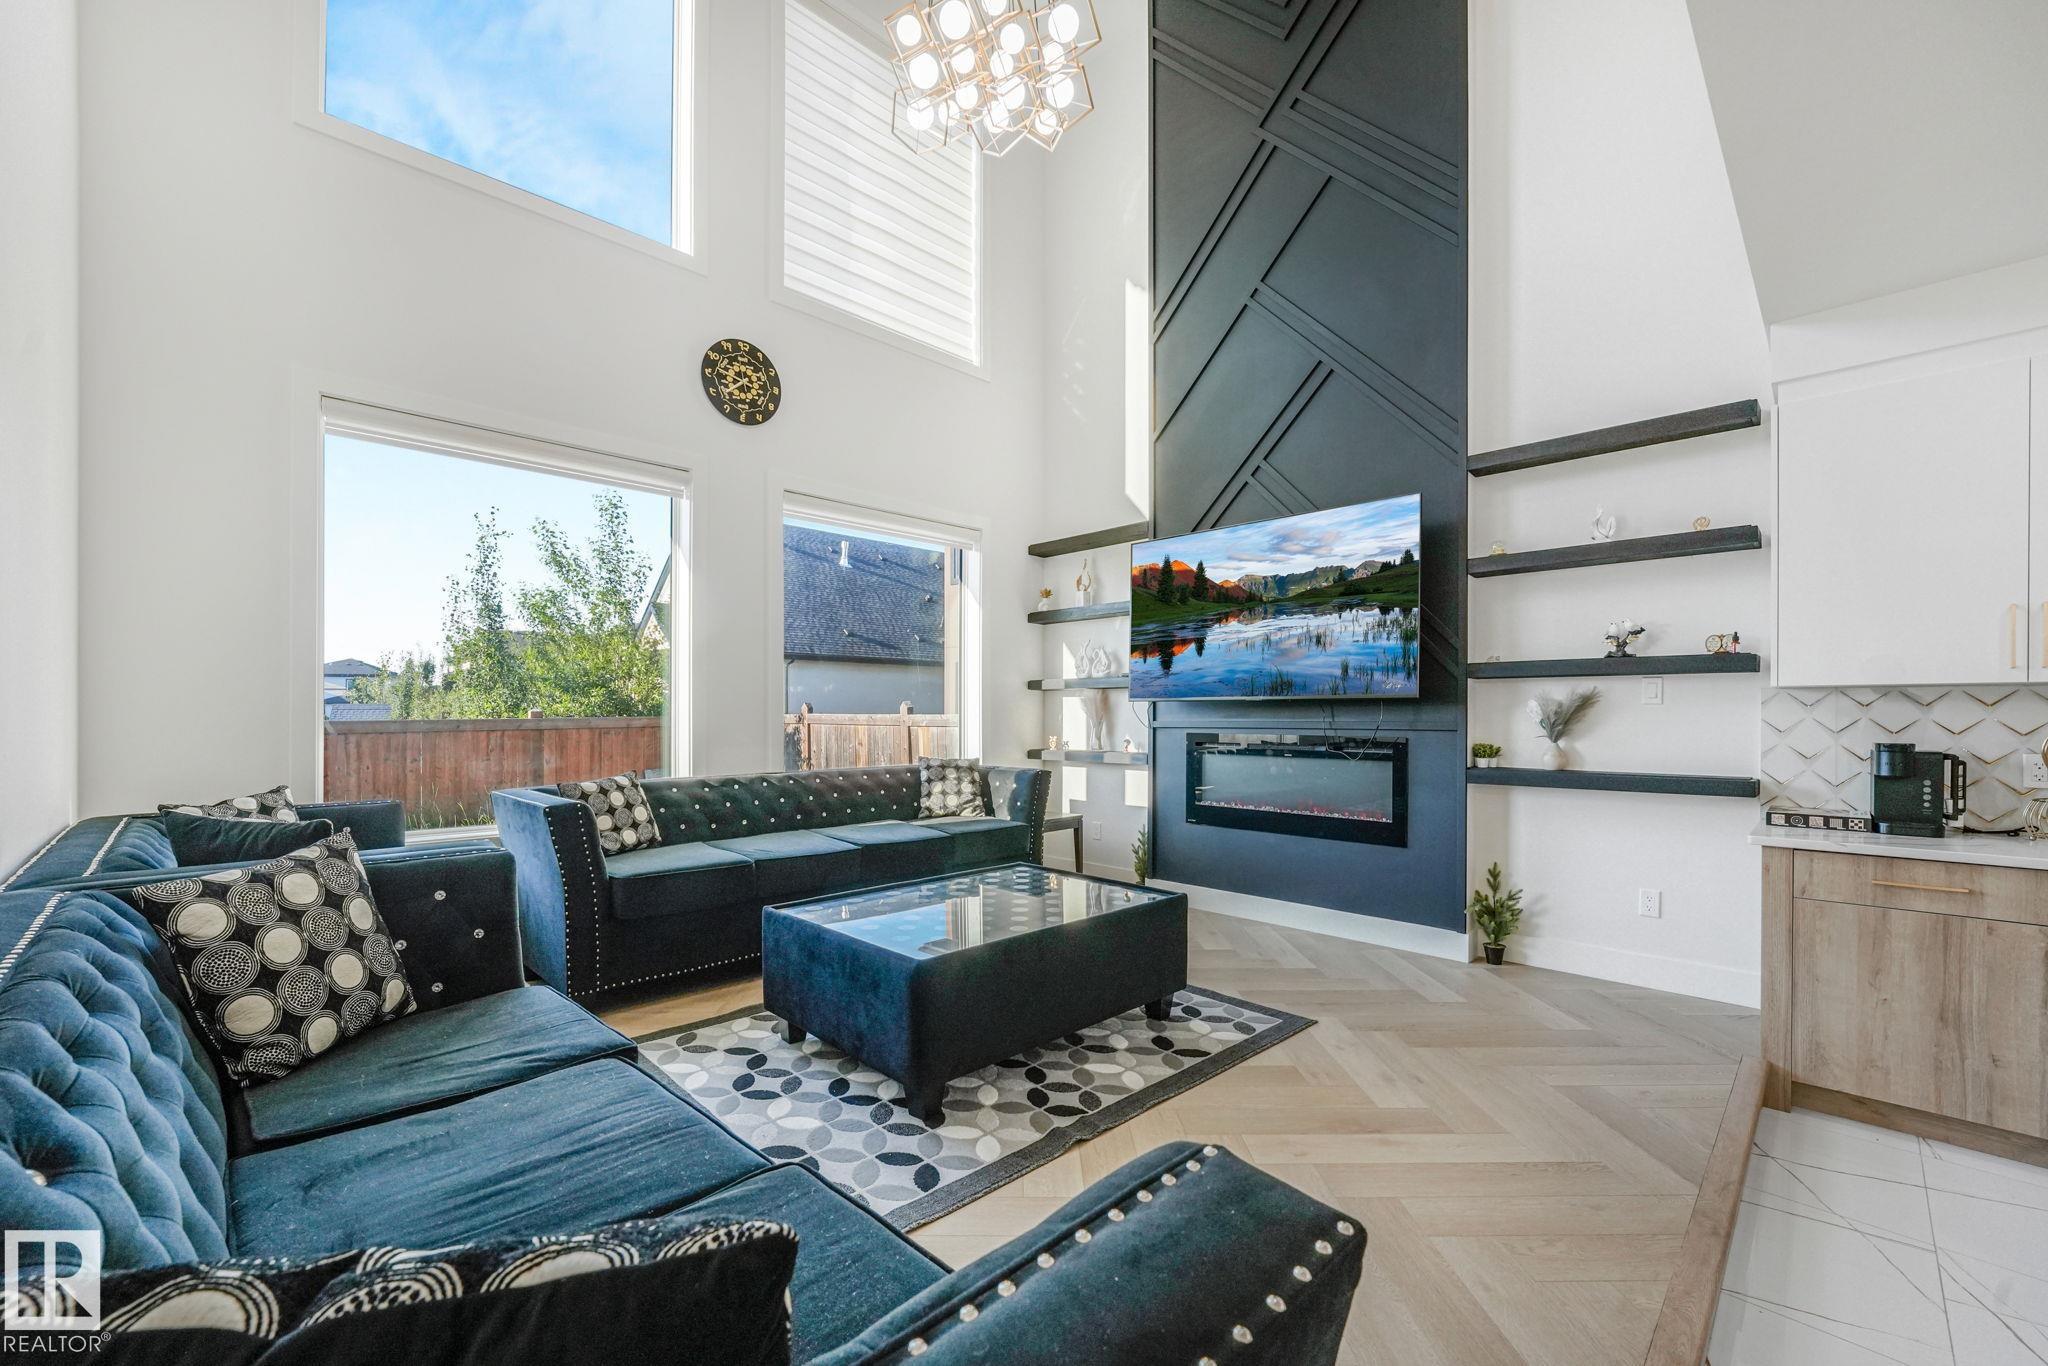
Welcome to this stunning, fully upgraded 2-storey home located in a peaceful, family-friendly neighborhood! The fully finished legal basement provides excellent additional living space and i...
View Full Comments
|
|
|
|
|
|
Courtesy of Supreet Kaur . of RE/MAX Excellence
|
|
|
|
|
Eaglemont Heights
|
$699,999
|
|
|
|
|
 |
|
|
|
|
|
|
|
|
|
This Brand new Single Family home is located in a well established Beaumont community with direct access to green space at the rear. The main floor features a bedroom, full bath, open to abo...
View Full Comments
|
|
|
|
|
|
Courtesy of Baik Jongsung of Homes & Gardens Real Estate Limited
|
|
|
|
|
Eaglemont Heights
|
$698,000
|
|
|
|
|
 |
|
|
|
|
|
|
|
|
|
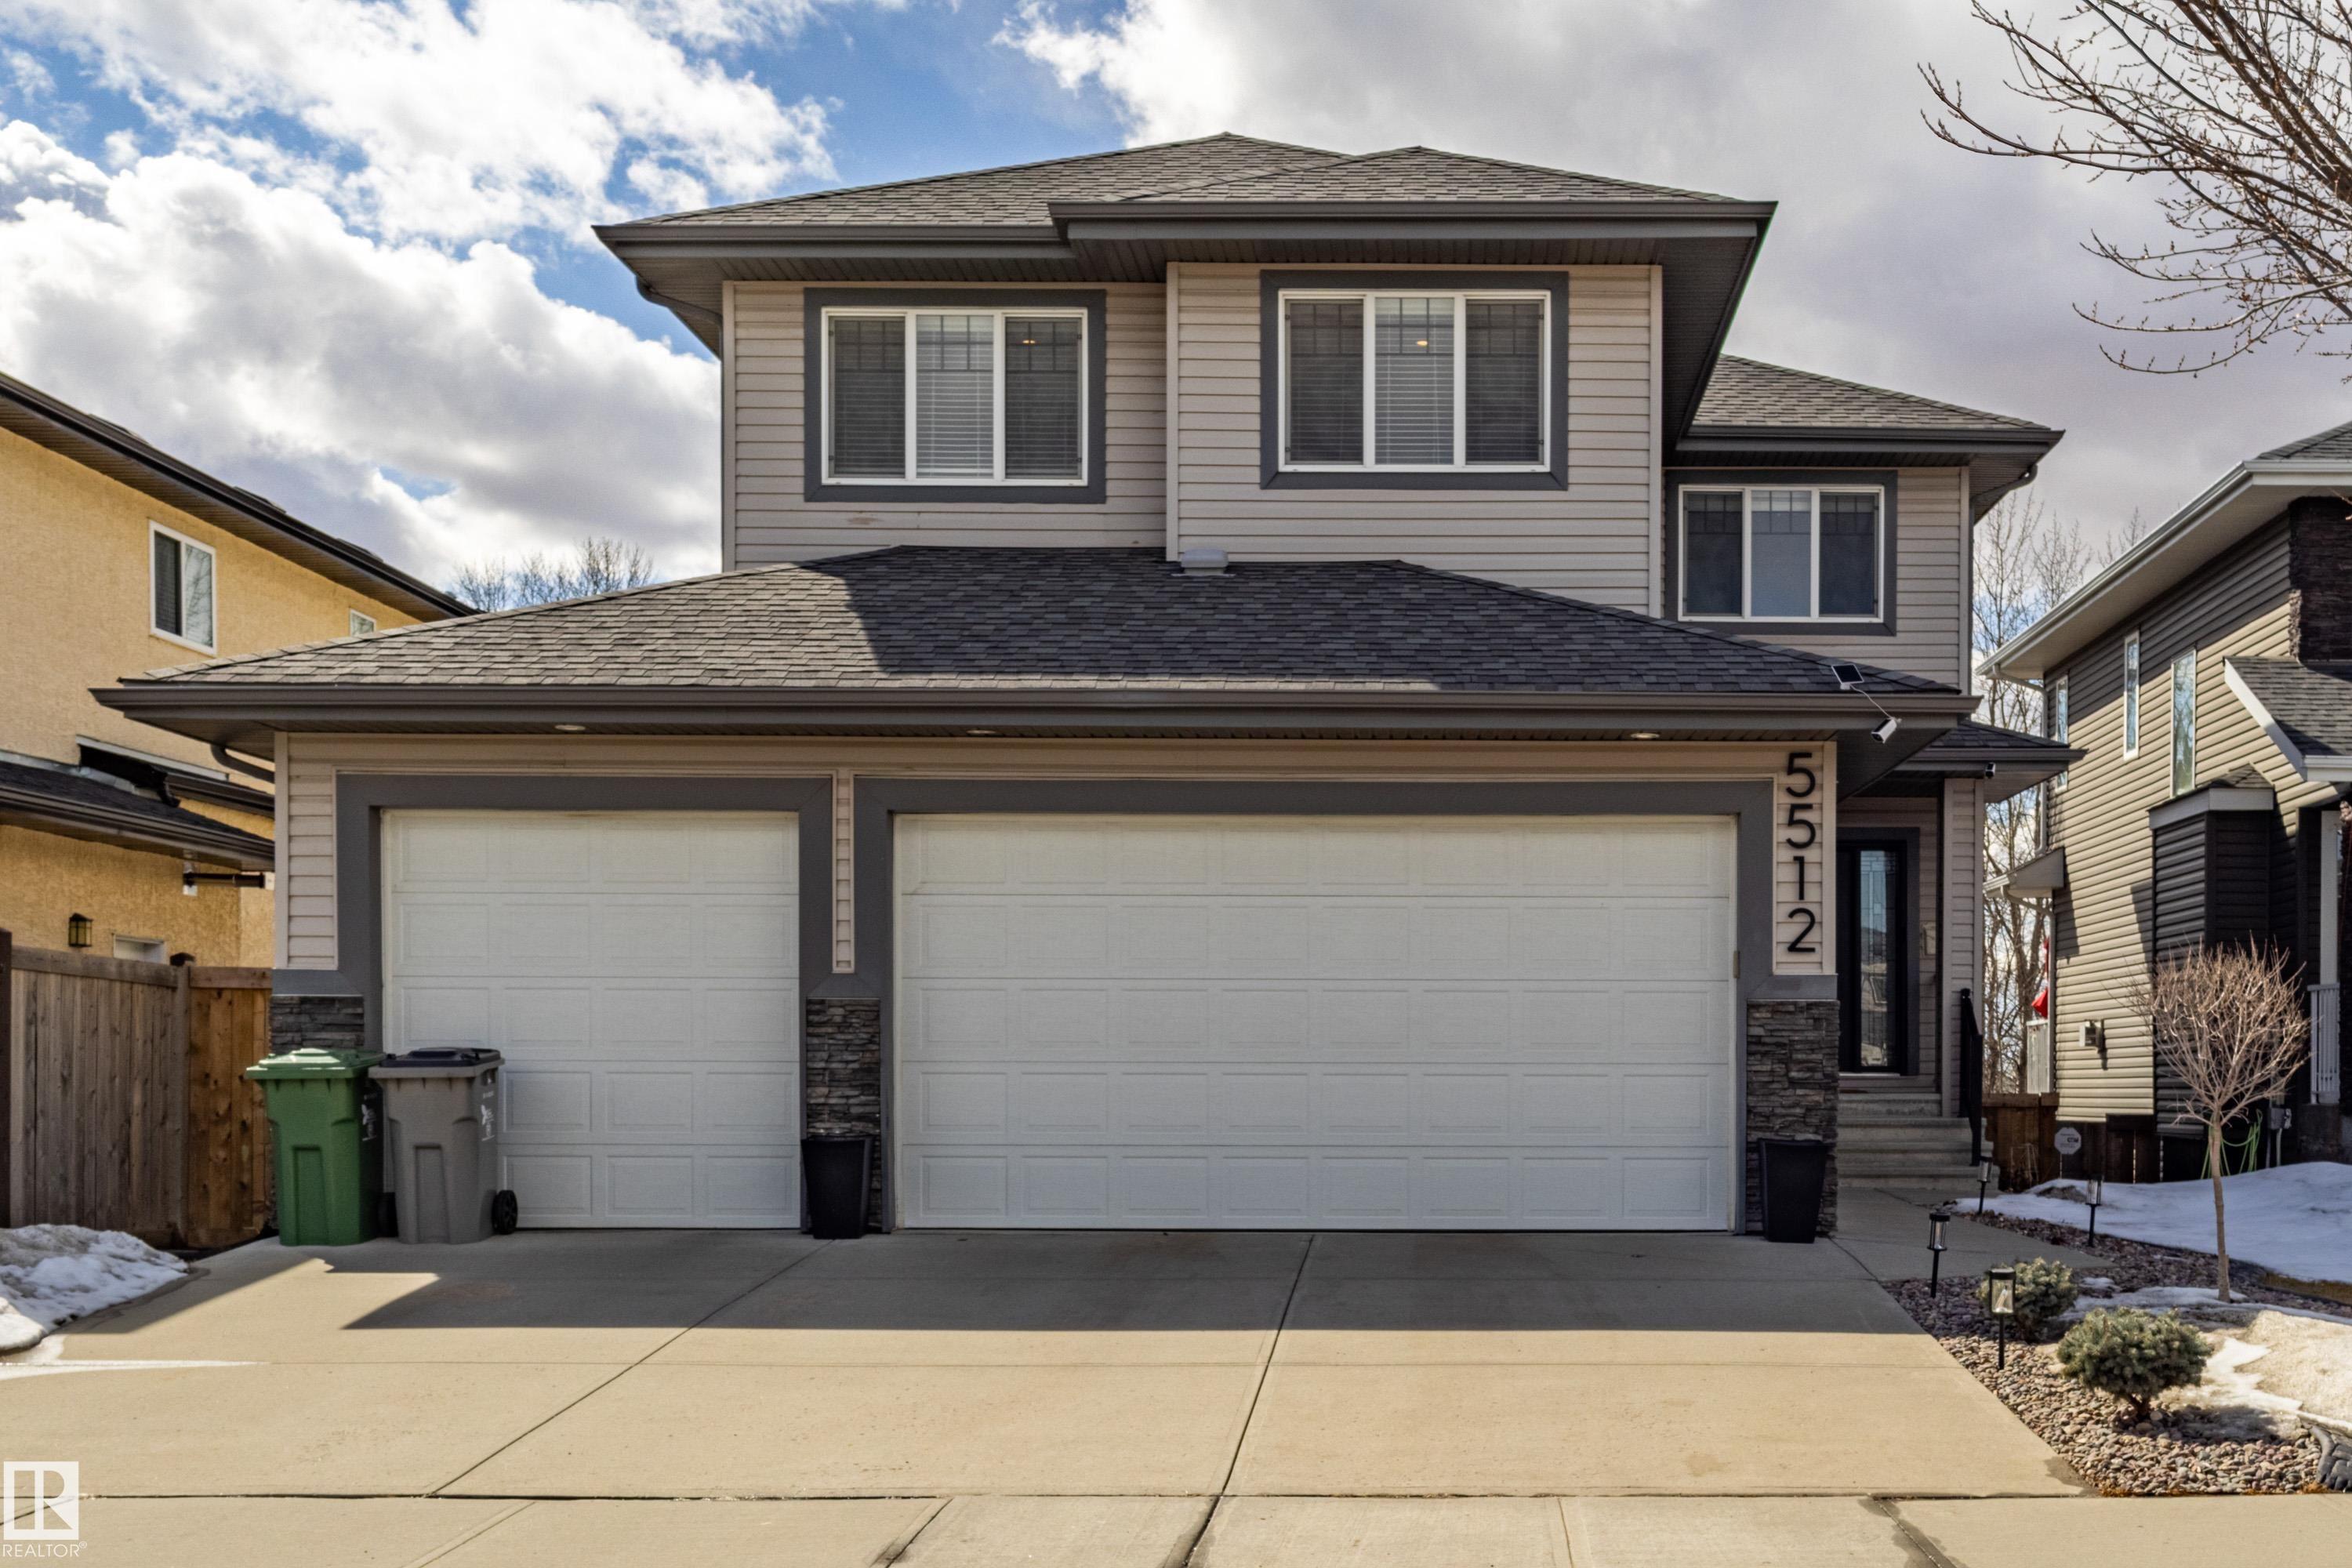
Well-maintained two-story home with WALK-OUT BASEMENT on a quiet residential street. The upper level features 4 bedrooms, including a spacious primary bedroom with a 5-piece ensuite and walk...
View Full Comments
|
|
|
|
|
|
Courtesy of Desjardins Guillemette Jeremy of Exp Realty
|
|
|
|
|
Eaglemont Heights
|
$689,900
|
|
|
|
|
 |
|
|
|
|
|
|
|
|
|
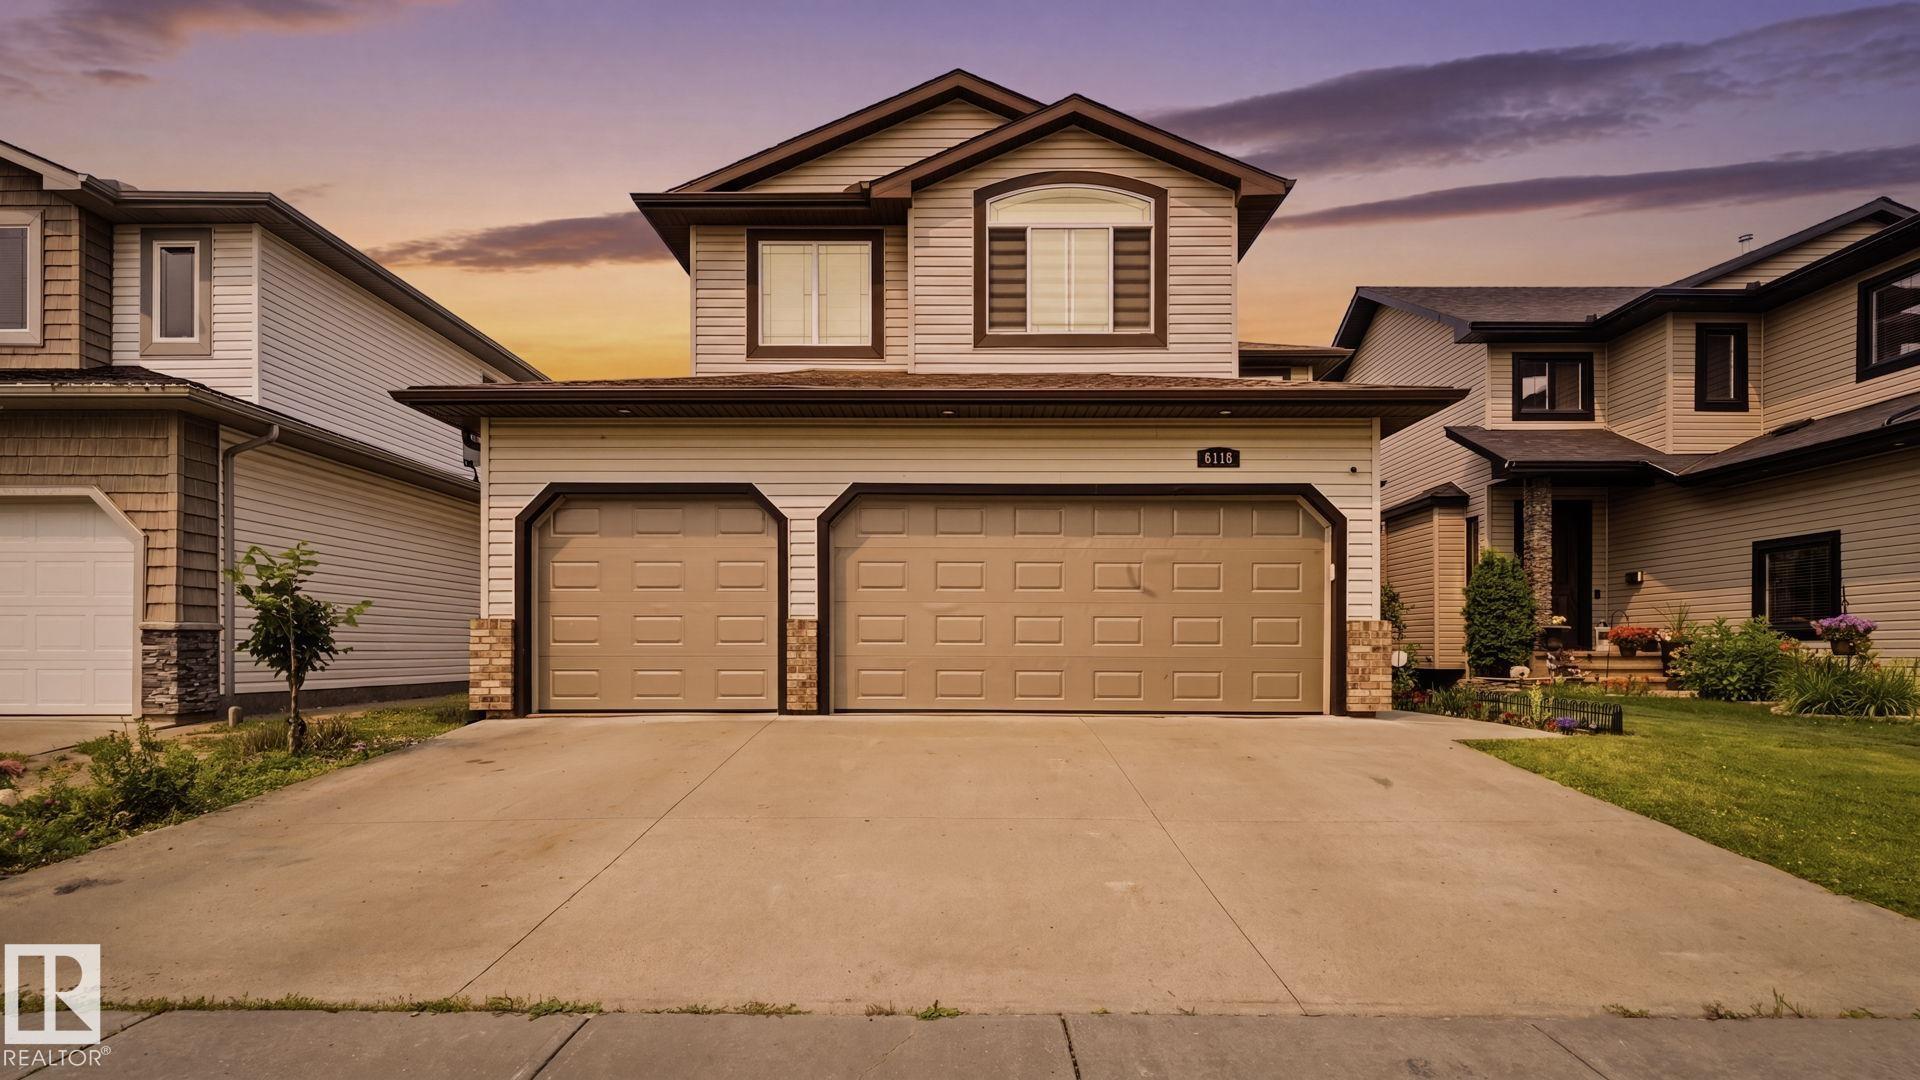
LAKE VIEWS | WALKOUT | HEATED TRIPLE GARAGE | 5 BEDROOMS - Beautifully updated family home backing onto the lake in one of Beaumont's most desirable locations. Freshly painted throughout, th...
View Full Comments
|
|
|
|
|
|
Courtesy of Coble Rob of RE/MAX Elite
|
|
|
|
|
Eaglemont Heights
|
$659,900
|
|
|
|
|
 |
|
|
|
|
|
|
|
|
|
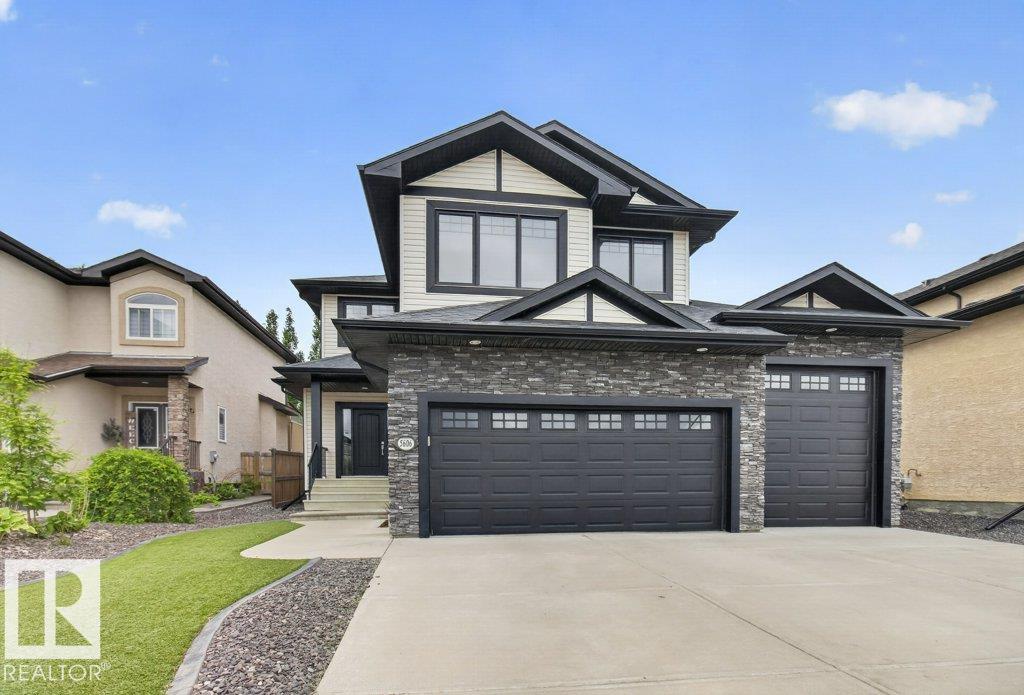
Stunning 2500+ sq ft bonus room 2 story in desirable Eaglemont Heights. Open great room plan featuring espresso maple kitchen w/ extended island & suspended pendent lighting, SS appls, grani...
View Full Comments
|
|
|
|
|
|
Courtesy of Kaur Rupinder of Exp Realty
|
|
|
|
|
Eaglemont Heights
|
$484,900
|
|
|
|
|
 |
|
|
|
|
|
|
|
|
|
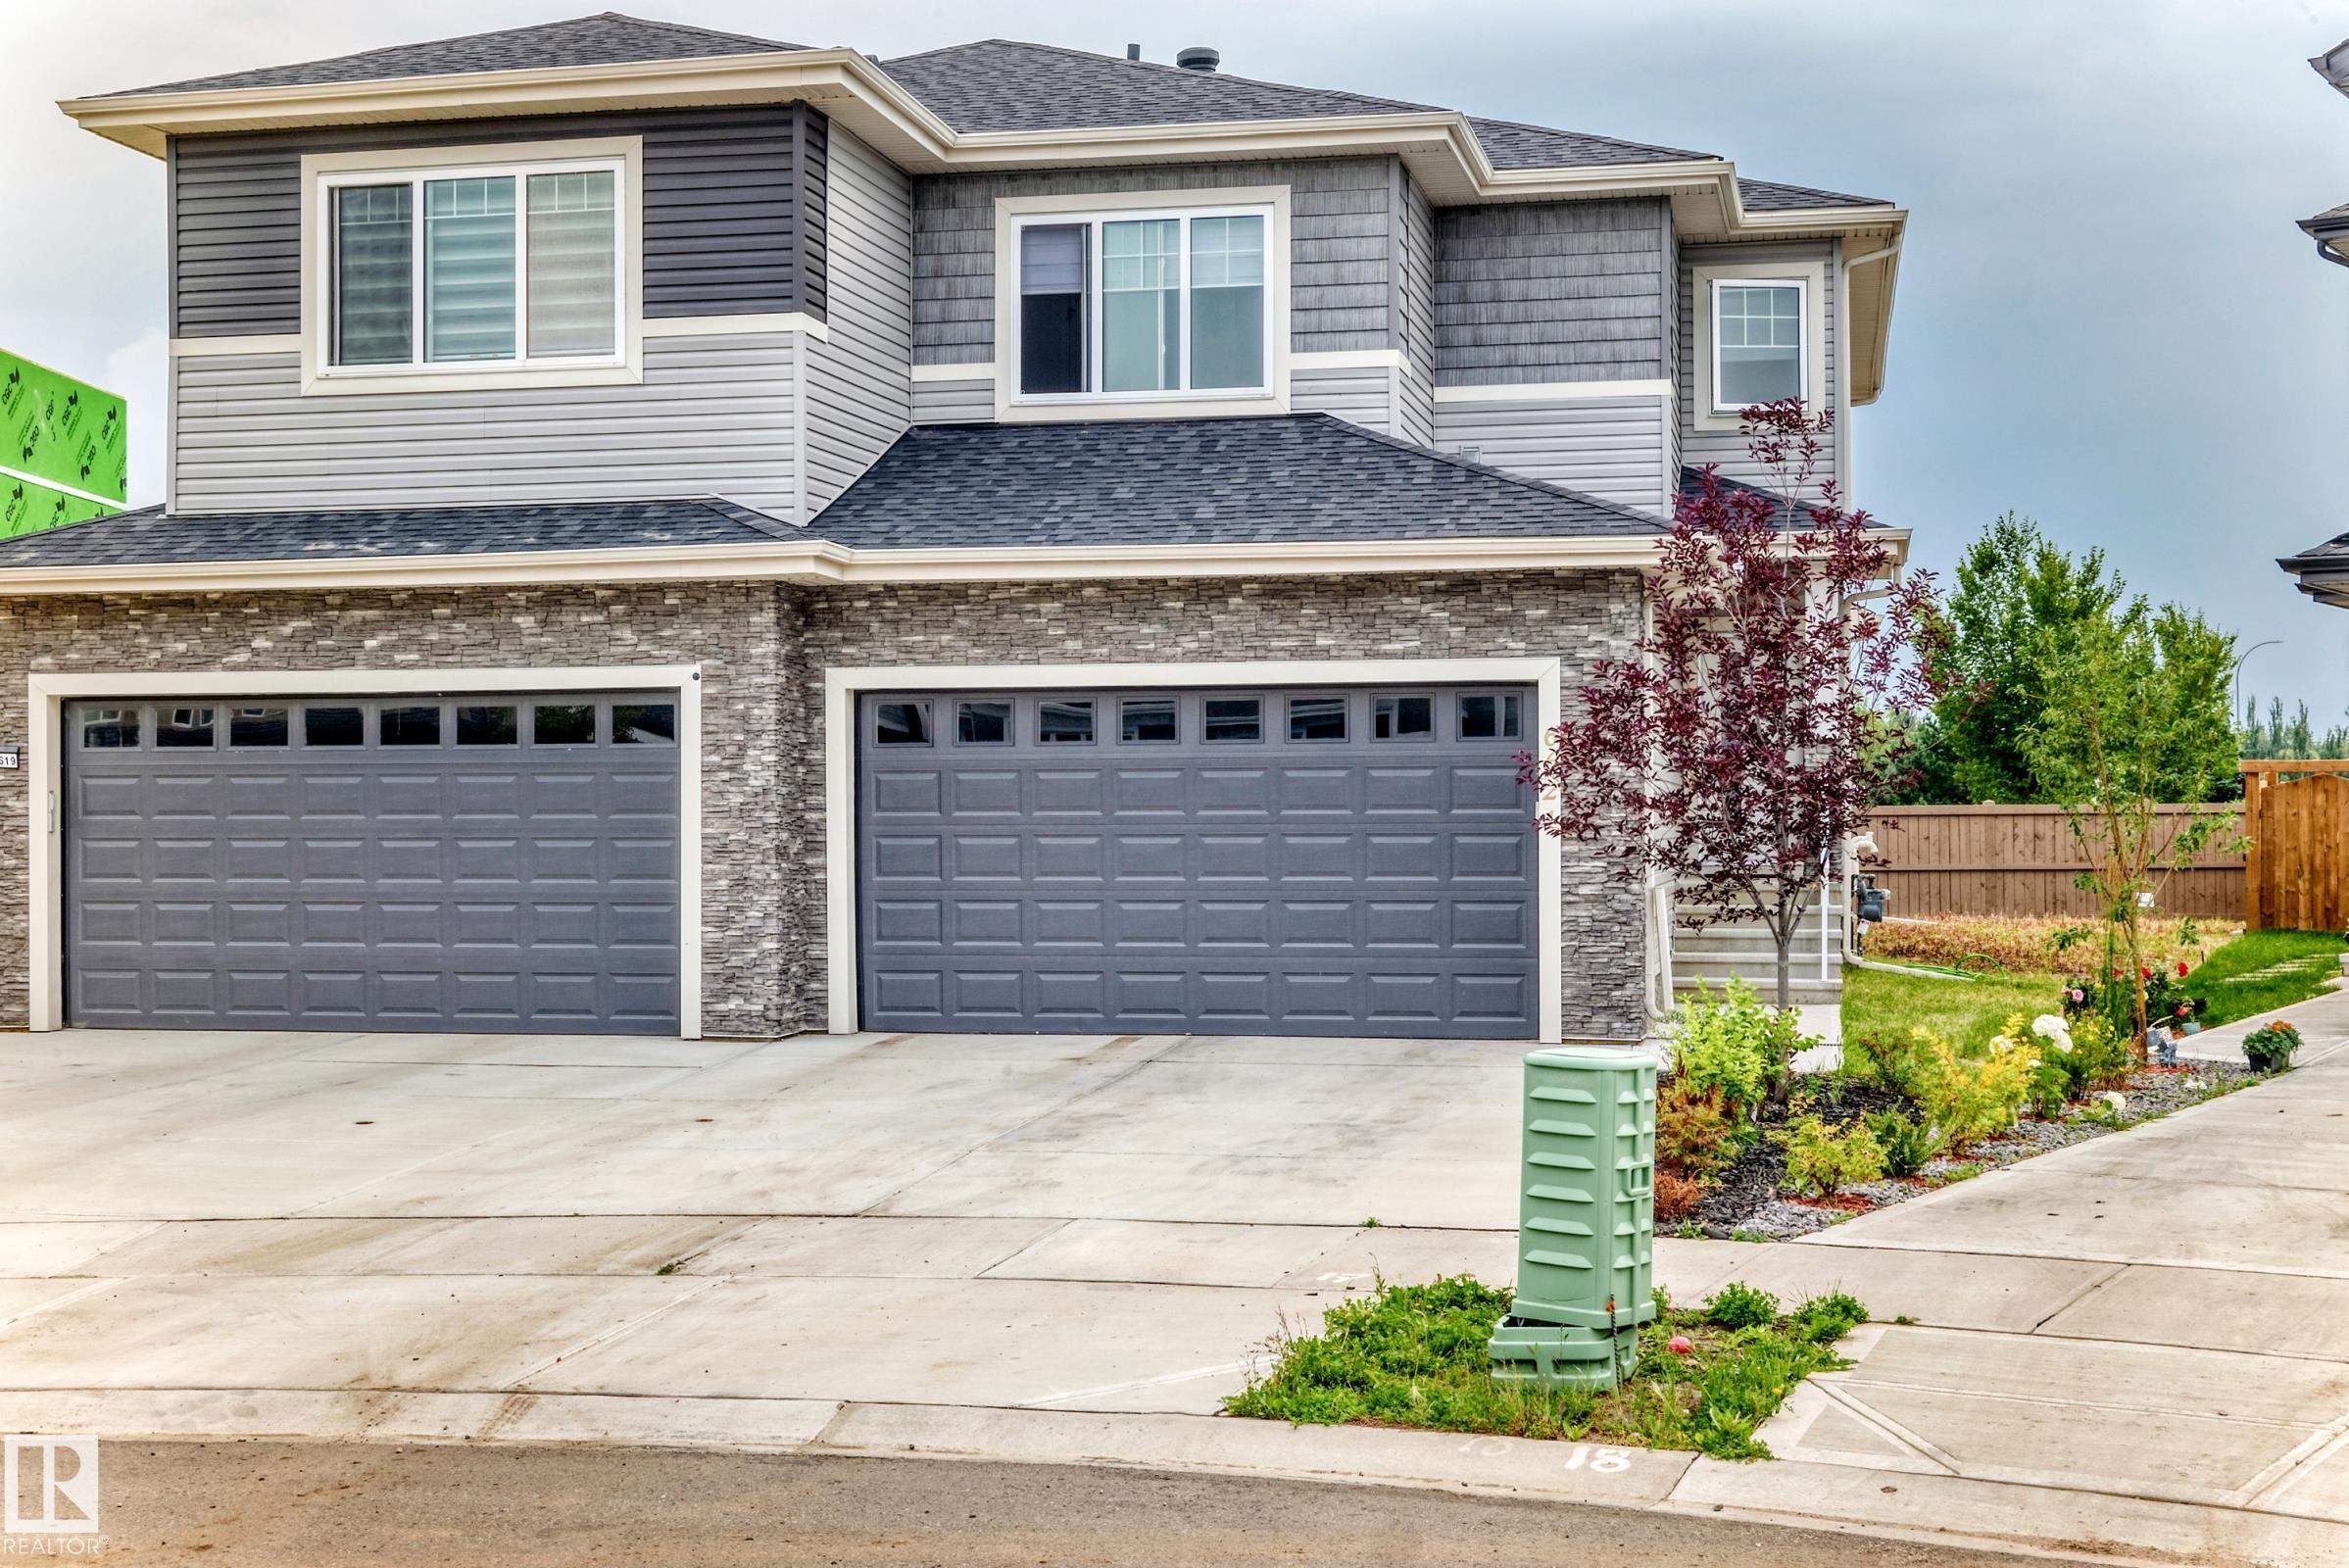
Welcome to this beautiful home in the highly desirable community of Eaglemont in Beaumont! Offering 1,838 sq. ft. of thoughtfully designed living space, this home features 3 bedrooms, 3 bath...
View Full Comments
|
|
|
|
|


